
2882 6 HIGHWAY
Northern Bruce Peninsula, Ontario
MLS® X13074374
$309,900
- Status
- Active
- Property type
- House
- MLS® number
- X13074374
- Bedrooms
- 3
- Bathrooms
- 1
- Year built
- —
 1 / 48
Listing description
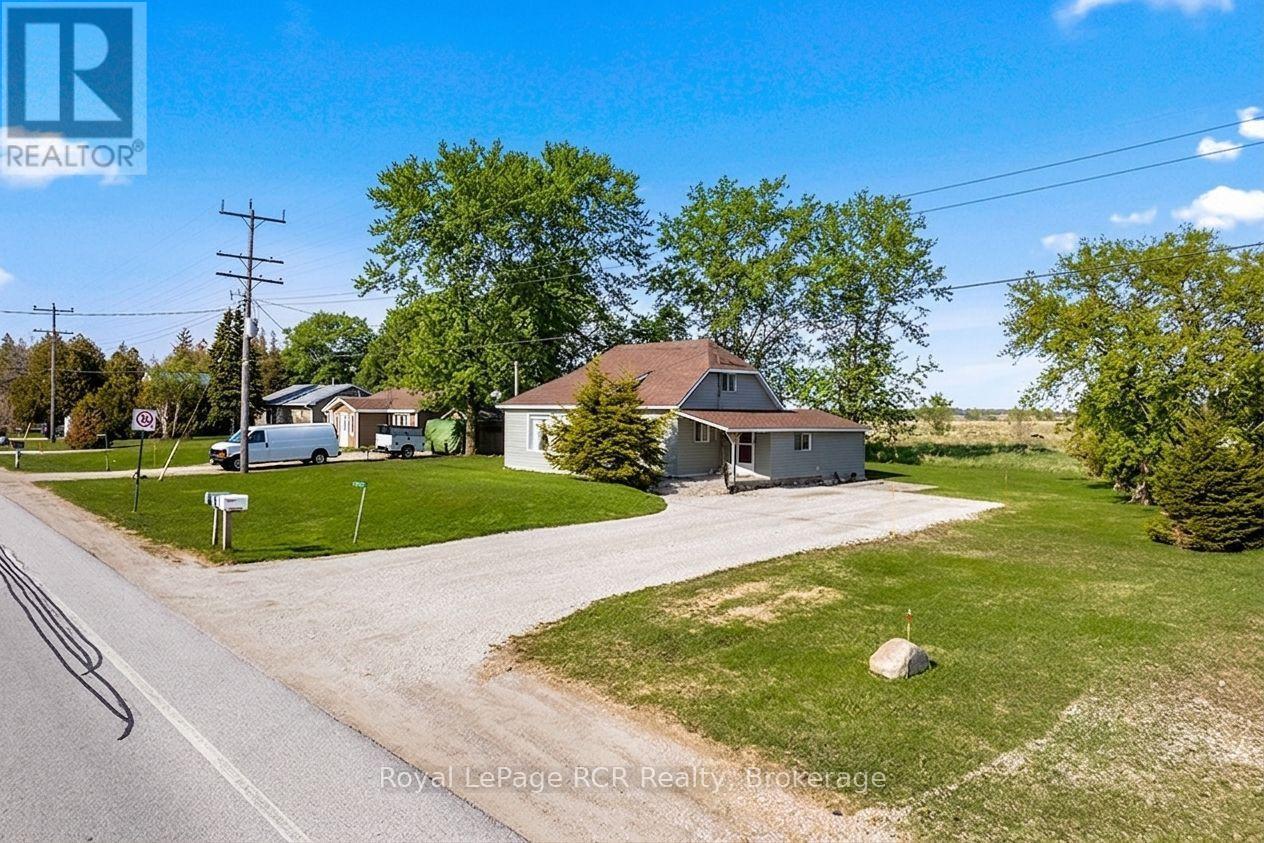
Welcome to 2882 Hwy 6 - a charming, well-maintained home conveniently located mid-peninsula in Ferndale on the scenic Bruce Peninsula. This quaint property offers a perfect blend of comfort and country living - an ideal permanent residence, with the added BONUS of high EXPOSURE ADVERTISING for your business (home-based professional or trades). The home offers 3 bedrooms, featuring a low-maintenance exterior.
Inside, you'll find an OPEN CONCEPT living space with PROPANE FIREPLACE and a country kitchen equipped with FRESH WHITE cabinetry. Bedroom and full 4pc bathroom are located on the main floor for convenience. Side mudroom entry connects the house and provides main floor laundry and access to large storage area attached to the home.
Large backyard space reveals views of the quiet, surrounding countryside. Thinking of OPERATING A HOME-BASED BUSINESS or professional practice (bookkeeping, massage therapy, hair studio, counselling etc.) - the FRONT DEN OFFERS A SEPARATE ENTRANCE!
Local contractors/trades - PLENTY OF SPACE TO BUILD A LARGE GARAGE-SHOP with HWY 6 EXPOSURE (in a 60km speed zone)!! Many, MANY UPDATES including vinyl siding, vinyl windows, FRESH INTERIOR PAINT, all newer plumbing and water mechanicals, roof (2016). Located in the heart of the Northern Bruce Peninsula, this home puts you within easy reach of the region's best attractions.
5MINS to Lake Huron boat launch, 5MINS to Lions Head (shopping, hospital, school, library, marina, BRUCE TRAILS & Georgian Bay), 25MINS to Wiarton, 40MINS to GROTTO / Tobermory.
Property summary
- MLS® number
- X13074374
- Property type
- Single Family
- Building type
- House
- Title
- Freehold
- Land size
- 115 x 115 FT
- Annual property taxes
- $1,262.00
- Parking
- 6 spaces · No Garage
- Days on market
- 150 days
Features & details
- Heating
- Baseboard heaters, Radiant heat, Electric, Propane
- Cooling
- None
- Basement
- Partial
- Appliances
- Washer, Refrigerator, Water softener, Stove, Dryer, Water Heater
- Exterior features
- Vinyl siding
- Community features
- School Bus
- View
- View
What would this home cost you?
Based on the $309,900 asking price at a 5.00% example rate, semi-annual compounding.
Renanza Realty Inc. can represent you on this property — send an enquiry to arrange a private viewing.
Listing courtesy of Royal LePage RCR Realty, WIARTON.
The listing data displayed here is provided in part by the Canadian Real Estate Association (CREA) through its Data Distribution Facility (DDF®) and is drawn from Boards and Associations across Canada. Information is deemed reliable but is not guaranteed accurate by CREA. The listings are held by brokerages other than Renanza Realty unless otherwise noted.
The trademarks REALTOR®, REALTORS® and the REALTOR® logo are controlled by CREA and identify real estate professionals who are members of CREA. The trademarks MLS®, Multiple Listing Service® and the associated logos identify professional services rendered by REALTOR® members of CREA to effect the purchase, sale and lease of real estate as part of a cooperative selling system.