
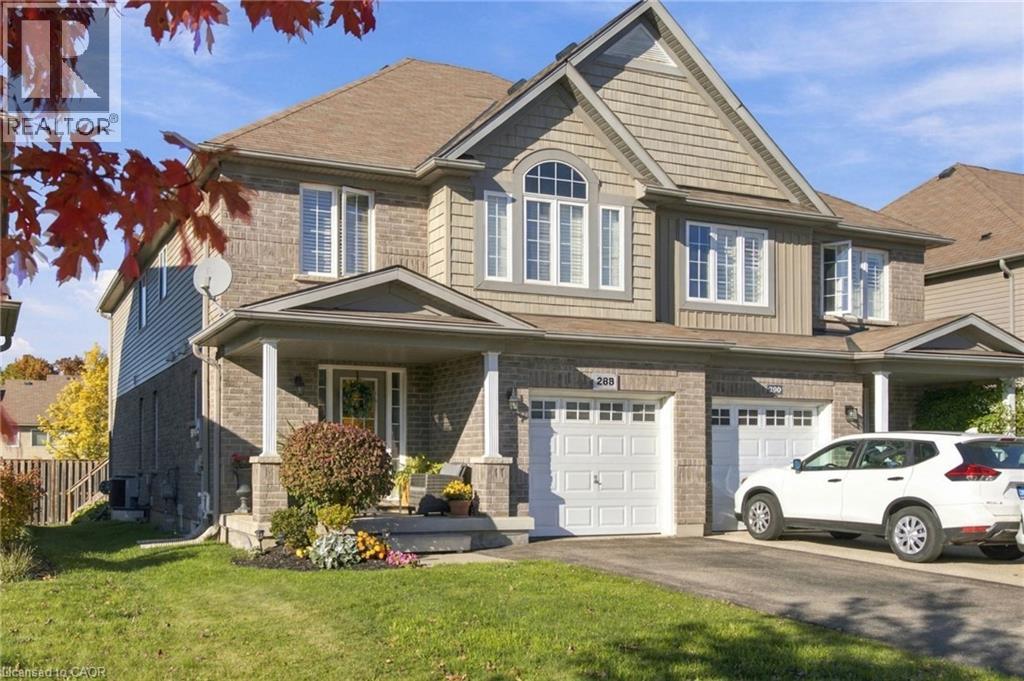
288 VINCENT Drive
Ayr, Ontario
MLS® 40878434
$649,900
- Status
- Active
- Property type
- House
- MLS® number
- 40878434
- Bedrooms
- 3
- Bathrooms
- 3
- Year built
- 2012
 1 / 43
Listing description
Welcome to 288 Vincent Drive in the charming community of Ayr! Offering just over 2,000 sq. ft.
of living space, this impressive 3-bedroom, 2. 5-bathroom home is one of the largest semi-detached models built by Tice River Homes in the area. Whether you’re a first-time buyer looking for room to grow or ready to downsize without giving up the space you love, this home offers a fantastic balance of comfort, functionality and flexibility.
The thoughtfully designed layout offers generous principal rooms and an added living space on the second floor, providing even more versatility for today’s lifestyle. Create a dedicated home office, reading lounge, playroom or additional family gathering space — the possibilities are yours! An added feature worth highlighting is the updated insulation and soundproof, fire-rated separation barrier between the adjoining units, offering an additional level of privacy, comfort and peace of mind.
Situated in a welcoming, family-friendly neighbourhood, you’re just minutes from local schools, parks, walking trails, grocery shopping, restaurants and Ayr’s recreational amenities. Enjoy the convenience of small-town living with easy access to Highway 401 and a straightforward commute to Cambridge, Kitchener-Waterloo and surrounding communities. If you’ve been searching for a home that offers more room than the typical semi, with the flexibility to suit your next chapter, 288 Vincent Drive is worth a closer look!
Property summary
- MLS® number
- 40878434
- Property type
- Single Family
- Building type
- House
- Square footage
- 1,910 sq ft
- Title
- Freehold
- Land size
- 0.071 acres
- Built in
- 2012
- Annual property taxes
- $4,098.00
- Parking
- 3 spaces · Attached Garage
- Days on market
- 0 days
Features & details
- Heating
- Forced air, Natural gas
- Cooling
- Central air conditioning
- Basement
- Partially finished, Full
- Appliances
- Washer, Refrigerator, Water softener, Dishwasher, Stove, Dryer, Microwave, Hood Fan, Window Coverings, Garage door opener
- Exterior features
- Brick, Vinyl siding
- Lot features
- Gazebo, Automatic Garage Door Opener
- Community features
- Quiet Area, School Bus
- Architectural style
- Other
What would this home cost you?
Based on the $649,900 asking price at a 5.00% example rate, semi-annual compounding.
Renanza Realty Inc. can represent you on this property — send an enquiry to arrange a private viewing.
Listing courtesy of Real Broker Ontario Ltd., Waterloo.
The listing data displayed here is provided in part by the Canadian Real Estate Association (CREA) through its Data Distribution Facility (DDF®) and is drawn from Boards and Associations across Canada. Information is deemed reliable but is not guaranteed accurate by CREA. The listings are held by brokerages other than Renanza Realty unless otherwise noted.
The trademarks REALTOR®, REALTORS® and the REALTOR® logo are controlled by CREA and identify real estate professionals who are members of CREA. The trademarks MLS®, Multiple Listing Service® and the associated logos identify professional services rendered by REALTOR® members of CREA to effect the purchase, sale and lease of real estate as part of a cooperative selling system.