
288 MAIN STREET W
Norwich (Otterville), Ontario
MLS® X13718268
$575,000
- Status
- Active
- Property type
- House
- MLS® number
- X13718268
- Bedrooms
- 3
- Bathrooms
- 2
- Year built
- —
 1 / 45
Listing description
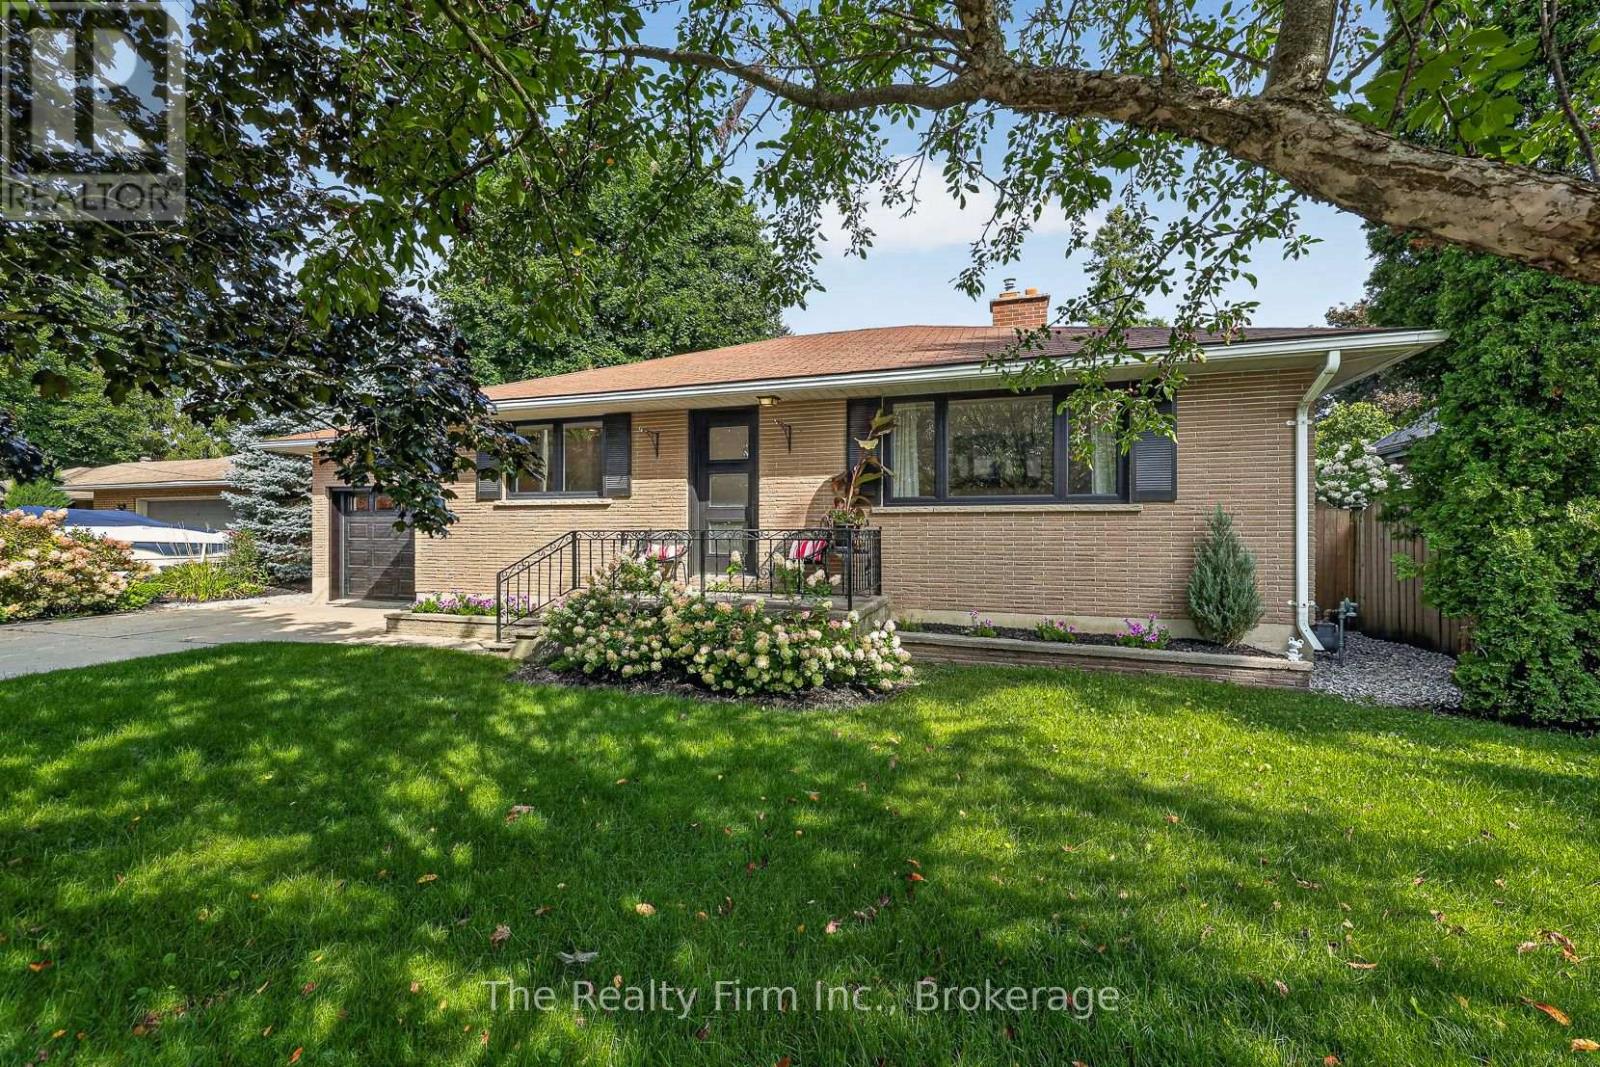
Stop scrolling - this one's the real deal. This 1960 brick bungalow has been extensively renovated and the finishes will stop you in your tracks. Wide-plank LVP flooring runs continuous from the main level straight to the basement - no seams, no breaks, just one seamless modern look top to bottom.
The open-concept living space is sun-drenched and anchored by a cozy gas fireplace, flowing straight into a showstopper kitchen (2025 appliances) built around a massive eat-on island with room for 5 stools ... the kind of space where morning coffee turns into an hour, and dinner parties happen right there. Two bedrooms and a fully renovated 4-pc bath complete the main floor.
Almost every inch of this home has been touched - updated windows, exterior doors, garage door, kitchen, 2 bathrooms, flooring - the big-ticket stuff is already done. Downstairs is no basement afterthought. A legal 3rd bedroom (with electric fireplace), legal egress window, a spacious rec room, and a gorgeous 3-pc bath combined with laundry give you real, livable square footage ...
finished with the same modern polish as upstairs. Inside entry from the attached garage. Fully fenced backyard.
Covered patio made for long summer evenings. Just starting out? All the work is done, just move in and enjoy, no reno list required.
, and no rentals!! Looking to downsize? Same deal, plus you're minutes from the fabulous Otter Creek Golf Club.
And the location doesn't stop there ... you're close to the Otterville Mill and waterfall, the Otterville Park with its pool and splash pad, ball diamond, playground, and pavilion. This is what move-in ready actually looks like.
Book your showing before it's gone.
Property summary
- MLS® number
- X13718268
- Property type
- Single Family
- Building type
- House
- Title
- Freehold
- Land size
- 66 x 122 FT
- Annual property taxes
- $2,625.21
- Parking
- 5 spaces · Attached Garage, Garage
- Days on market
- 10 days
Features & details
- Heating
- Forced air, Natural gas
- Cooling
- Central air conditioning
- Basement
- Partially finished, Full
- Appliances
- Washer, Refrigerator, Water meter, Dishwasher, Range, Oven, Dryer, Window Coverings, Water Heater
- Exterior features
- Brick
- Lot features
- Carpet Free
- Community features
- School Bus
- Architectural style
- Bungalow
What would this home cost you?
Based on the $575,000 asking price at a 5.00% example rate, semi-annual compounding.
Renanza Realty Inc. can represent you on this property — send an enquiry to arrange a private viewing.
Listing courtesy of The Realty Firm Inc., WOODSTOCK.
The listing data displayed here is provided in part by the Canadian Real Estate Association (CREA) through its Data Distribution Facility (DDF®) and is drawn from Boards and Associations across Canada. Information is deemed reliable but is not guaranteed accurate by CREA. The listings are held by brokerages other than Renanza Realty unless otherwise noted.
The trademarks REALTOR®, REALTORS® and the REALTOR® logo are controlled by CREA and identify real estate professionals who are members of CREA. The trademarks MLS®, Multiple Listing Service® and the associated logos identify professional services rendered by REALTOR® members of CREA to effect the purchase, sale and lease of real estate as part of a cooperative selling system.