
288 Lucas Boulevard NW
Calgary, Alberta
MLS® A2321380
$659,900
- Status
- Active
- Property type
- House
- MLS® number
- A2321380
- Bedrooms
- 5
- Bathrooms
- 4
- Year built
- 2022
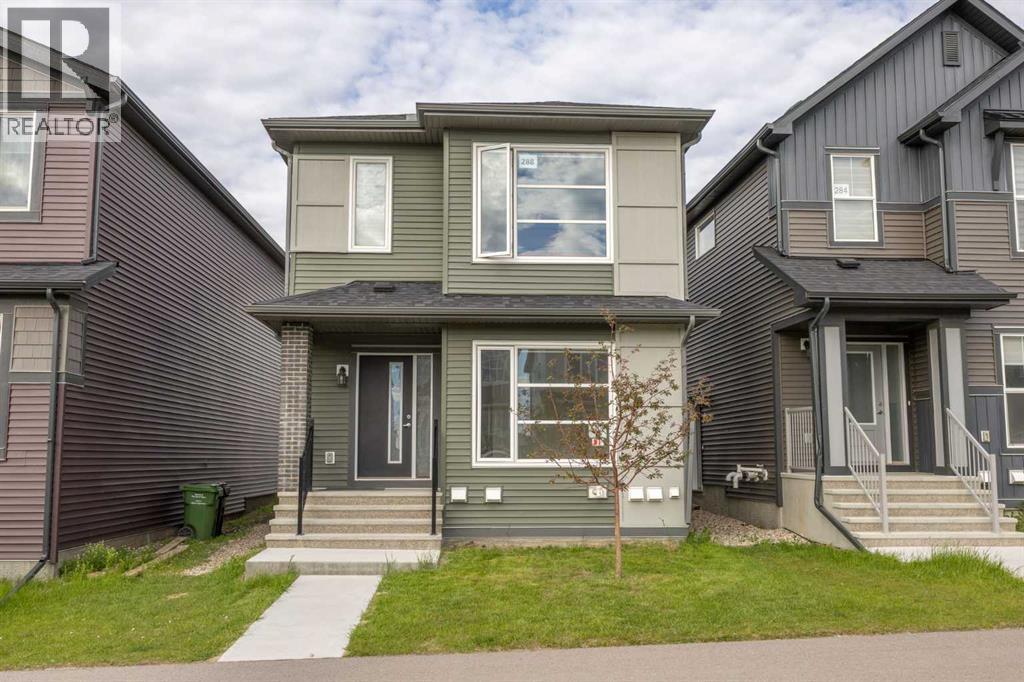 1 / 34
Listing description
LOWEST PRICE IN LIVINGSTON WITH 2 BEDROOM LEGAL BASEMENT ... Discover this exceptional 2-story home located at 288 Lucas Blvd NW, offering a perfect blend of style and versatility in the vibrant community of Livingston. The bright main floor features a dual living area ideal for entertaining, a modern kitchen with sleek stainless steel appliances and stunning quartz countertops, and durable laminate flooring throughout.
The upper level includes a spacious bonus room, three bedrooms, and 2. 5 bathrooms, while the fully finished basement offers a secondary legal suite with two bedrooms and a full bath, perfect for extended family or income potential. Residents of Livingston enjoy an incredible lifestyle centered around the 35,000 sq.
ft. Livingston Hub, which features a gym, tennis courts, skating rinks, and a splash park, all complemented by over 250 acres of green space, scenic walking trails, and an off-leash dog park. With quick access to Stoney Trail, Deerfoot Trail, and nearby premier shopping, this home offers the perfect balance of modern comfort and master-planned convenience.
Property summary
- MLS® number
- A2321380
- Property type
- Single Family
- Building type
- House
- Square footage
- 1,790 sq ft
- Title
- Freehold
- Land size
- 279 square meters
- Built in
- 2022
- Annual property taxes
- $4,787.00
- Parking
- 2 spaces · Parking Pad
- Days on market
- 82 days
Features & details
- Heating
- Forced air, Natural gas
- Cooling
- None
- Basement
- Finished, Full, Separate entrance, Suite
- Flooring
- Laminate, Carpeted
- Appliances
- Refrigerator, Range - Electric, Dishwasher, Microwave, Hood Fan, Window Coverings, Washer & Dryer
- Exterior features
- Vinyl siding
- Lot features
- Back lane
What would this home cost you?
Based on the $659,900 asking price at a 5.00% example rate, semi-annual compounding.
Renanza Realty Inc. can represent you on this property — send an enquiry to arrange a private viewing.
Listing courtesy of Royal LePage Solutions, CALGARY.
The listing data displayed here is provided in part by the Canadian Real Estate Association (CREA) through its Data Distribution Facility (DDF®) and is drawn from Boards and Associations across Canada. Information is deemed reliable but is not guaranteed accurate by CREA. The listings are held by brokerages other than Renanza Realty unless otherwise noted.
The trademarks REALTOR®, REALTORS® and the REALTOR® logo are controlled by CREA and identify real estate professionals who are members of CREA. The trademarks MLS®, Multiple Listing Service® and the associated logos identify professional services rendered by REALTOR® members of CREA to effect the purchase, sale and lease of real estate as part of a cooperative selling system.