
288 GLOVER Road Unit# 54
Stoney Creek, Ontario
MLS® 40845568
$639,000
- Status
- Active
- Property type
- House
- MLS® number
- 40845568
- Bedrooms
- 4
- Bathrooms
- 4
- Year built
- 2019
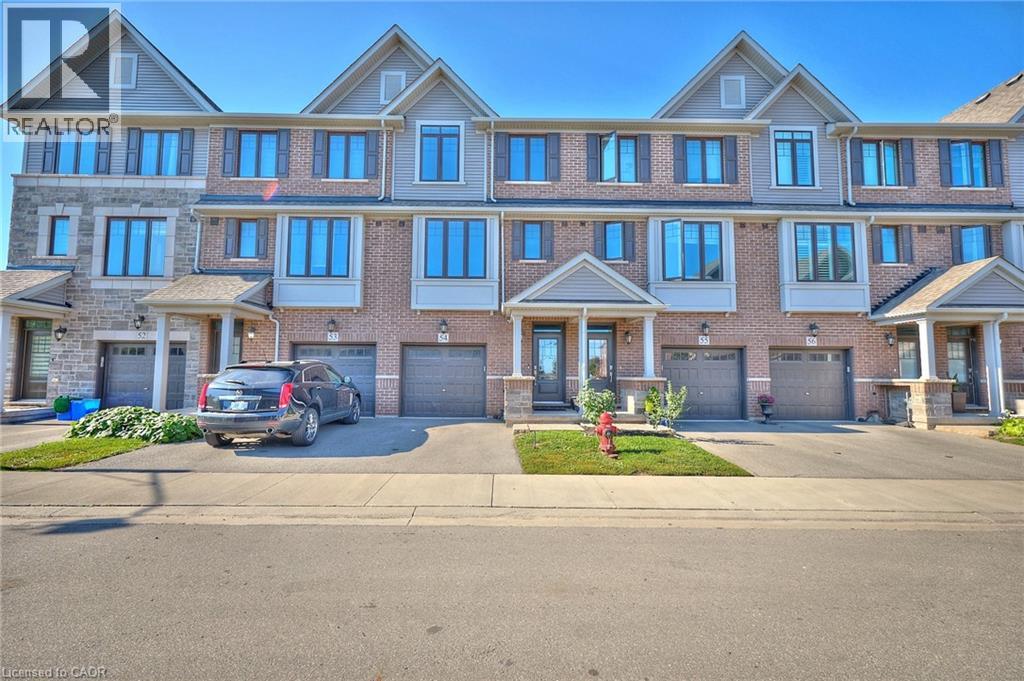 1 / 32
Listing description
Step into #54–288 Glover Road—a modern Branthaven townhouse that brings together comfort, style, and everyday convenience in Stoney Creek. Offering 4 bedrooms and 3. 5 baths across more than 1,700 sq.
ft. , this home is designed for real life. The bright, open-concept main level is perfect for gathering, whether you’re in the kitchen or relaxing in the living space, with a balcony just steps away for morning coffee or summer BBQs.
The kitchen is complemented by all-new appliances, along with a new washer and dryer, adding both value and peace of mind. Upstairs, the primary suite features a walk-in closet and private ensuite, while a ground-floor bedroom with its own full bath offers flexibility for guests or extended family. The unfinished basement provides room to grow, and the attached garage adds ease to your daily routine.
Set in a welcoming neighbourhood close to schools, parks, shopping, and just minutes to the new Confederation GO Station for easy commuting—as well as quick highway access—this is a home you’ll be proud to call your own.
Property summary
- MLS® number
- 40845568
- Property type
- Single Family
- Building type
- Row / Townhouse
- Square footage
- 1,715 sq ft
- Title
- Condo/Strata
- Built in
- 2019
- Annual property taxes
- $4,991.19
- Parking
- 2 spaces · Attached Garage
- Days on market
- 84 days
Features & details
- Heating
- Forced air
- Cooling
- Central air conditioning
- Basement
- Unfinished, Full
- Appliances
- Washer, Refrigerator, Dishwasher, Stove, Dryer, Microwave
- Exterior features
- Brick, Stone, Vinyl siding
- Lot features
- Conservation/green belt
- Community features
- Community Centre, Industrial Park
- View
- City view
- Maintenance fee
- $276.13 / Monthly
What would this home cost you?
Based on the $639,000 asking price at a 5.00% example rate, semi-annual compounding.
Renanza Realty Inc. can represent you on this property — send an enquiry to arrange a private viewing.
Listing courtesy of Platinum Lion Realty Inc., Dundas.
The listing data displayed here is provided in part by the Canadian Real Estate Association (CREA) through its Data Distribution Facility (DDF®) and is drawn from Boards and Associations across Canada. Information is deemed reliable but is not guaranteed accurate by CREA. The listings are held by brokerages other than Renanza Realty unless otherwise noted.
The trademarks REALTOR®, REALTORS® and the REALTOR® logo are controlled by CREA and identify real estate professionals who are members of CREA. The trademarks MLS®, Multiple Listing Service® and the associated logos identify professional services rendered by REALTOR® members of CREA to effect the purchase, sale and lease of real estate as part of a cooperative selling system.