
2875 37A AV NW
Edmonton, Alberta
MLS® E4517090
$535,000
- Status
- Active
- Property type
- House
- MLS® number
- E4517090
- Bedrooms
- 3
- Bathrooms
- 4
- Year built
- 1998
 1 / 65
Listing description
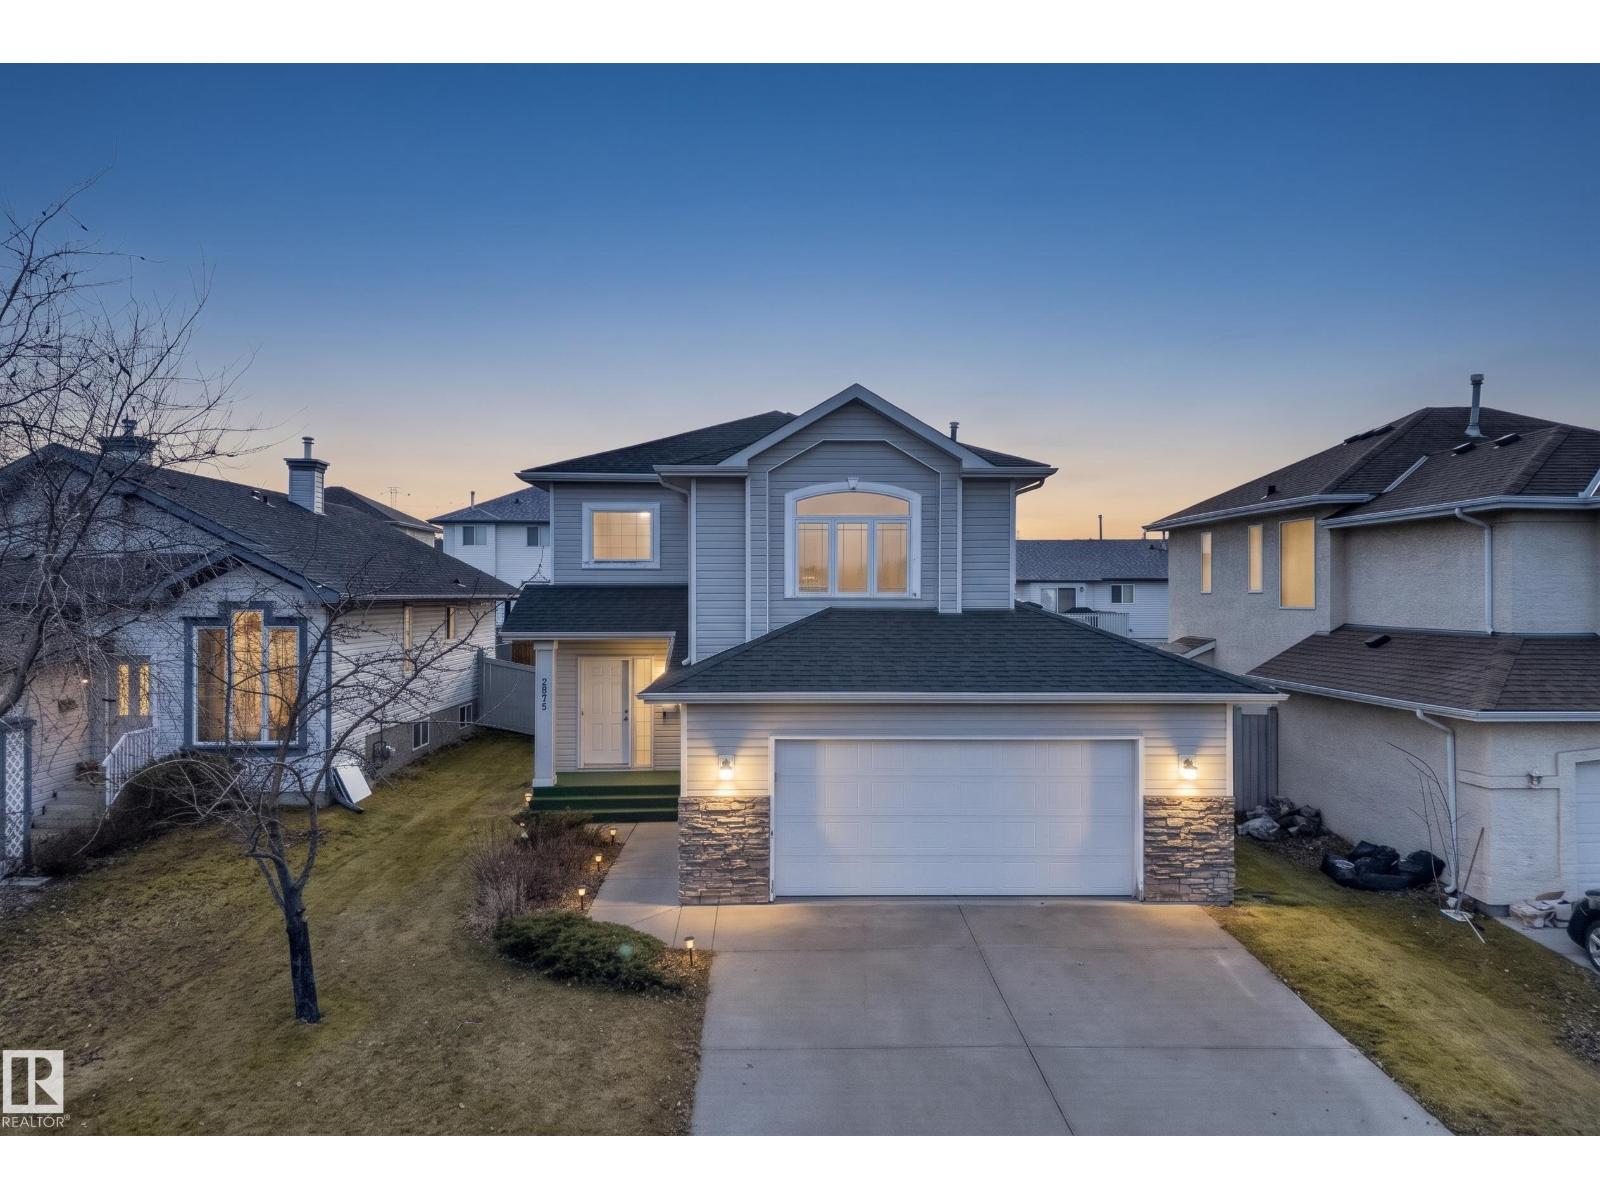
Welcome to Wild Rose! This move-in ready 3 bedroom former showhome offers an open floor plan and a comfortable, family-friendly layout, perfect for growing families or anyone who loves room to spread out. As you walk into the grand foyer, you'll find a spacious living room with a 3-sided gas fireplace that flows into a bright kitchen with stainless steel appliances, a walk-in pantry & a generous dining room.
Main floor laundry makes everyday living easy. Upstairs, enjoy a large bonus room over the double attached garage and a primary bedroom with private ensuite, plus two more bedrooms. The home also offers a finished basement with a spice kitchen and a south-facing back yard.
All major updates are already done, including A/C, furnace & windows (2025), hot water tank (2024), shingles (2020), fridge (2025) and dishwasher (2021). Close to Father Michael Troy Catholic Junior High, Velma E. Baker School, parks, walking paths, Mill Creek ravine, shopping on 38 Avenue and quick access to Whitemud & the Henday!
Property summary
- MLS® number
- E4517090
- Property type
- Single Family
- Building type
- House
- Square footage
- 1,880 sq ft
- Title
- Freehold
- Land size
- 482.81 square meters
- Built in
- 1998
- Parking
- 4 spaces · Attached Garage
- Days on market
- 0 days
Features & details
- Heating
- Forced air
- Cooling
- Central air conditioning
- Basement
- Finished, Full
- Appliances
- Washer, Dishwasher, Stove, Dryer, Hood Fan, Window Coverings, Two Refrigerators
- Lot features
- No back lane, Exterior Walls- 2x6", No Animal Home, No Smoking Home
What would this home cost you?
Based on the $535,000 asking price at a 5.00% example rate, semi-annual compounding.
Renanza Realty Inc. can represent you on this property — send an enquiry to arrange a private viewing.
Listing courtesy of Real Broker, Edmonton.
The listing data displayed here is provided in part by the Canadian Real Estate Association (CREA) through its Data Distribution Facility (DDF®) and is drawn from Boards and Associations across Canada. Information is deemed reliable but is not guaranteed accurate by CREA. The listings are held by brokerages other than Renanza Realty unless otherwise noted.
The trademarks REALTOR®, REALTORS® and the REALTOR® logo are controlled by CREA and identify real estate professionals who are members of CREA. The trademarks MLS®, Multiple Listing Service® and the associated logos identify professional services rendered by REALTOR® members of CREA to effect the purchase, sale and lease of real estate as part of a cooperative selling system.