
287 SAVOY CR
Sherwood Park, Alberta
MLS® E4510202
$535,000
- Status
- Active
- Property type
- House
- MLS® number
- E4510202
- Bedrooms
- 3
- Bathrooms
- 3
- Year built
- 2023
 1 / 62
Listing description
Welcome to this immaculate, TURNKEY 3 bedroom, 2. 5 bathroom half duplex with SEPARATE ENTRANCE nestled in the sought-after community of Summerwood! This stunning home is flooded with natural light, thanks to its prime East/West orientation and abundant windows throughout.
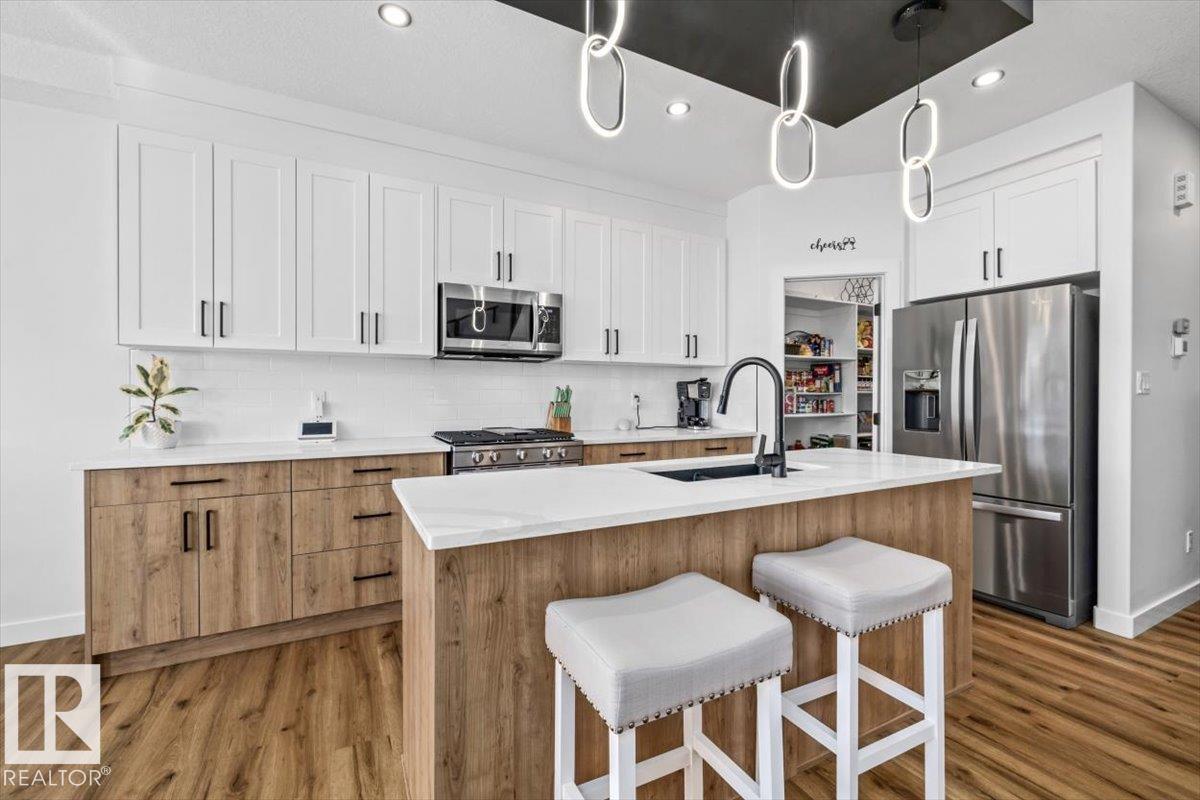
Inside, you'll find a bright and spacious open-concept layout with OPEN TO BELOW, 9' ceilings throughout, a main floor office, perfect for modern living. The kitchen boasts quartz countertops, upgraded appliances including a gas range, and a HUGE walk through pantry, making it a chef’s dream. Upstairs you will see LUXURY VINYL the primary bedroom offers a serene retreat with an ensuite bath and soaker tub, while two additional bedrooms are perfect for family, guests, PLUS a bonus room!
With meticulous attention to detail, this home is in pristine condition, truly move-in ready. AIR-CONDITIONING keeps you cool all summer, massive double attached garage keeps your car warm all winter. Professionally landscaped and a 2 tiered deck.
TURNKEY!
Property summary
- MLS® number
- E4510202
- Property type
- Single Family
- Building type
- Duplex
- Square footage
- 1,832 sq ft
- Title
- Freehold
- Built in
- 2023
- Parking
- Attached Garage
- Days on market
- 16 days
Features & details
- Heating
- Forced air
- Cooling
- Central air conditioning
- Basement
- Unfinished, Full
- Appliances
- Washer, Refrigerator, Gas stove(s), Dishwasher, Dryer, Microwave Range Hood Combo, Window Coverings, Garage door opener
- Lot features
- See remarks, Flat site, No Smoking Home
What would this home cost you?
Based on the $535,000 asking price at a 5.00% example rate, semi-annual compounding.
Renanza Realty Inc. can represent you on this property — send an enquiry to arrange a private viewing.
Listing courtesy of Century 21 Masters, Edmonton.
The listing data displayed here is provided in part by the Canadian Real Estate Association (CREA) through its Data Distribution Facility (DDF®) and is drawn from Boards and Associations across Canada. Information is deemed reliable but is not guaranteed accurate by CREA. The listings are held by brokerages other than Renanza Realty unless otherwise noted.
The trademarks REALTOR®, REALTORS® and the REALTOR® logo are controlled by CREA and identify real estate professionals who are members of CREA. The trademarks MLS®, Multiple Listing Service® and the associated logos identify professional services rendered by REALTOR® members of CREA to effect the purchase, sale and lease of real estate as part of a cooperative selling system.