
287 ANDY CRESCENT
Vaughan (Elder Mills), Ontario
MLS® N13571006
$1,448,000
- Status
- Active
- Property type
- House
- MLS® number
- N13571006
- Bedrooms
- 4
- Bathrooms
- 3
- Year built
- —
 1 / 34
Listing description
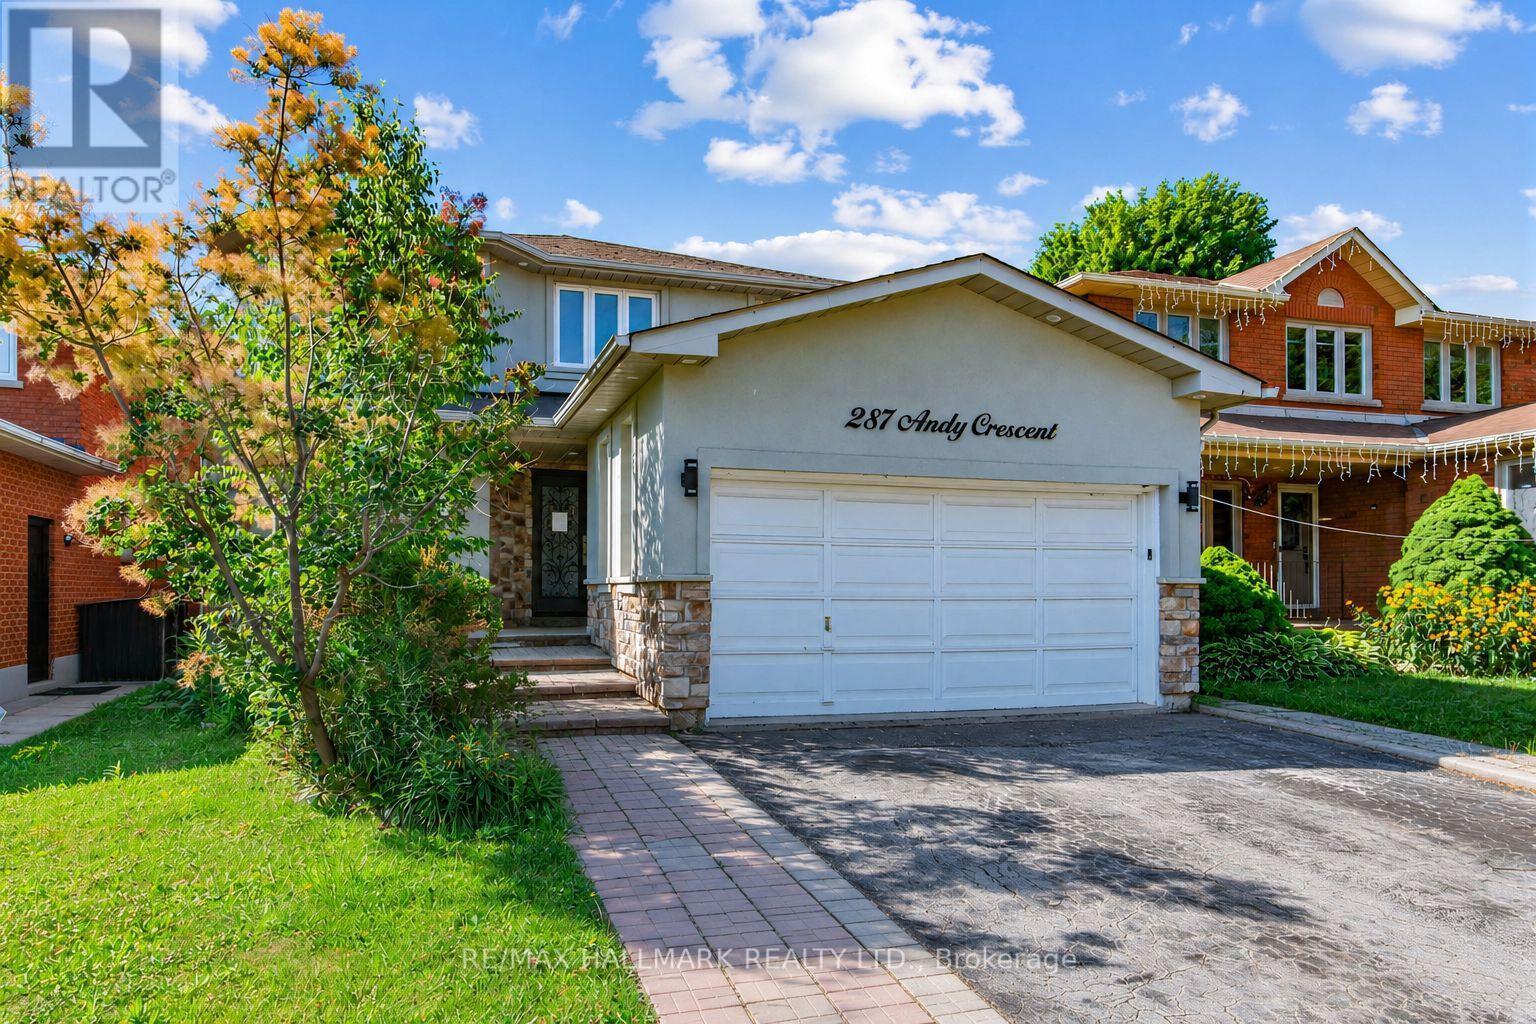
Newly updated 2 storey family home in a prime family friendly neighborhood! Sitting on an impressive 39. 38 ft x 118 ft south-backing lot allowing ample sunlight in the backyard and principal rooms.
Perfect layout with with formal living spaces to the front and an oversized kitchen and family room to the back with direct access to private backyard. $$$ Spent on upgrades including stucco, roof, new windows, new entryway, flooring, pot lights, custom kitchen cabinetry with oversized island, newly upgraded primary ensuite, California shutters and more! Spacious driveway that accommodates 4 vehicles, and a double garage with convenient in-home access.
The backyard provides a private escape for outdoor entertaining, relaxation, and enjoying vibrant sunsets. The family-sized gourmet kitchen has been redone with an oversized island, custom cabinetry, premium countertops, and stylish finishes. Additional highlights include oversized powder room, and a massive laundry room all designed with comfort and functionality in mind.
Nestled on a quiet, well-established street close to top-rated schools, transit, parks, and shopping. Strategically located just minutes from Highways 27, 7, 50, and the 400-series highways convenience is at your doorstep!
Property summary
- MLS® number
- N13571006
- Property type
- Single Family
- Building type
- House
- Title
- Freehold
- Land size
- 39.4 x 118.1 FT
- Annual property taxes
- $5,971.00
- Parking
- 6 spaces · Attached Garage, Garage
- Days on market
- 75 days
Features & details
- Heating
- Forced air, Natural gas
- Cooling
- Central air conditioning
- Basement
- Unfinished, N/A
- Flooring
- Hardwood, Ceramic
- Appliances
- Garage door opener remote(s)
- Exterior features
- Brick
- Lot features
- Conservation/green belt
What would this home cost you?
Based on the $1,448,000 asking price at a 5.00% example rate, semi-annual compounding.
Renanza Realty Inc. can represent you on this property — send an enquiry to arrange a private viewing.
Listing courtesy of RE/MAX HALLMARK REALTY LTD., TORONTO.
The listing data displayed here is provided in part by the Canadian Real Estate Association (CREA) through its Data Distribution Facility (DDF®) and is drawn from Boards and Associations across Canada. Information is deemed reliable but is not guaranteed accurate by CREA. The listings are held by brokerages other than Renanza Realty unless otherwise noted.
The trademarks REALTOR®, REALTORS® and the REALTOR® logo are controlled by CREA and identify real estate professionals who are members of CREA. The trademarks MLS®, Multiple Listing Service® and the associated logos identify professional services rendered by REALTOR® members of CREA to effect the purchase, sale and lease of real estate as part of a cooperative selling system.