
287 165 AV NE
Edmonton, Alberta
MLS® E4508073
$1,084,900
- Status
- Active
- Property type
- House
- MLS® number
- E4508073
- Bedrooms
- 5
- Bathrooms
- 4
- Year built
- 2026
 1 / 60
Listing description
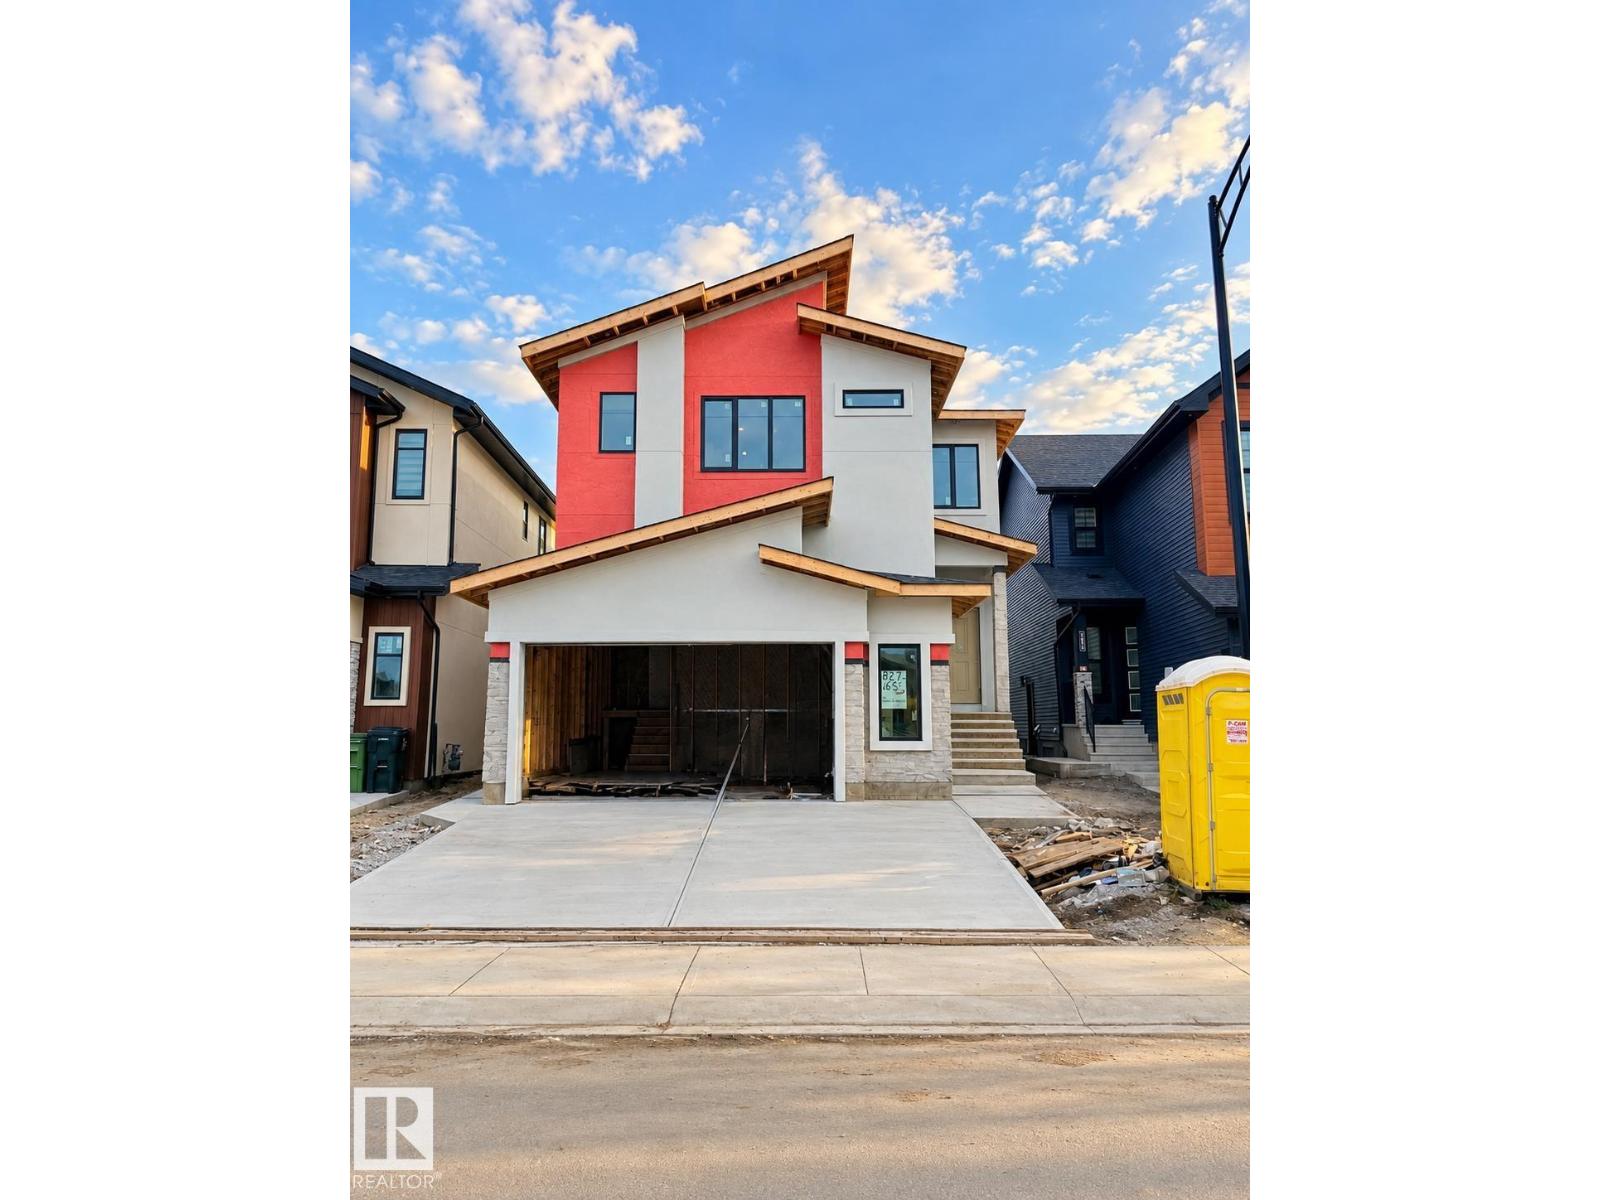
Thoughtfully designed, this Quarry Ridge home combines impressive scale, flexible spaces & quality construction. Offering 3,122 sqft, built on a 32-pocket lot, the main floor features upgraded 10’ ceilings, a front living area & dramatic open-to-below family room. The extended kitchen offers plywood cabinetry & a separate spice kitchen, creating a practical setup for living & entertaining.
A main-floor bedroom with full bath adds flexibility. Upstairs, 4 bedrooms & 3 full baths with every bedroom offering direct access to a bath, private bonus spaces & 9’ ceilings. Glass railings, 4’ wide stairs, step lighting & MDF shelving add thoughtful detail.
The 9’ basement features a side entrance, STEEL-BEAM construction & ZERO-POST design for an open layout. Outside, a stucco exterior & covered rear deck elevate the home. The double garage features an 18’ wide garage door, 4 security cameras & 2 built-in speakers are also included.
Quality finishes & thoughtful details through, close to golf & nature. A must-see!
Property summary
- MLS® number
- E4508073
- Property type
- Single Family
- Building type
- House
- Square footage
- 3,123 sq ft
- Title
- Freehold
- Land size
- 427.26 square meters
- Built in
- 2026
- Parking
- Attached Garage
- Days on market
- 6 days
Features & details
- Heating
- Forced air
- Basement
- Unfinished, Full
- Appliances
- Hood Fan
- Lot features
- Park/reserve
What would this home cost you?
Based on the $1,084,900 asking price at a 5.00% example rate, semi-annual compounding.
Renanza Realty Inc. can represent you on this property — send an enquiry to arrange a private viewing.
Listing courtesy of MaxWell Polaris, Edmonton.
The listing data displayed here is provided in part by the Canadian Real Estate Association (CREA) through its Data Distribution Facility (DDF®) and is drawn from Boards and Associations across Canada. Information is deemed reliable but is not guaranteed accurate by CREA. The listings are held by brokerages other than Renanza Realty unless otherwise noted.
The trademarks REALTOR®, REALTORS® and the REALTOR® logo are controlled by CREA and identify real estate professionals who are members of CREA. The trademarks MLS®, Multiple Listing Service® and the associated logos identify professional services rendered by REALTOR® members of CREA to effect the purchase, sale and lease of real estate as part of a cooperative selling system.