
2865 TRINITY STREET
Vancouver, British Columbia
MLS® R3168218
$3,680,000
- Status
- Active
- Property type
- House
- MLS® number
- R3168218
- Bedrooms
- 3
- Bathrooms
- 4
- Year built
- 2017
 1 / 41
Listing description
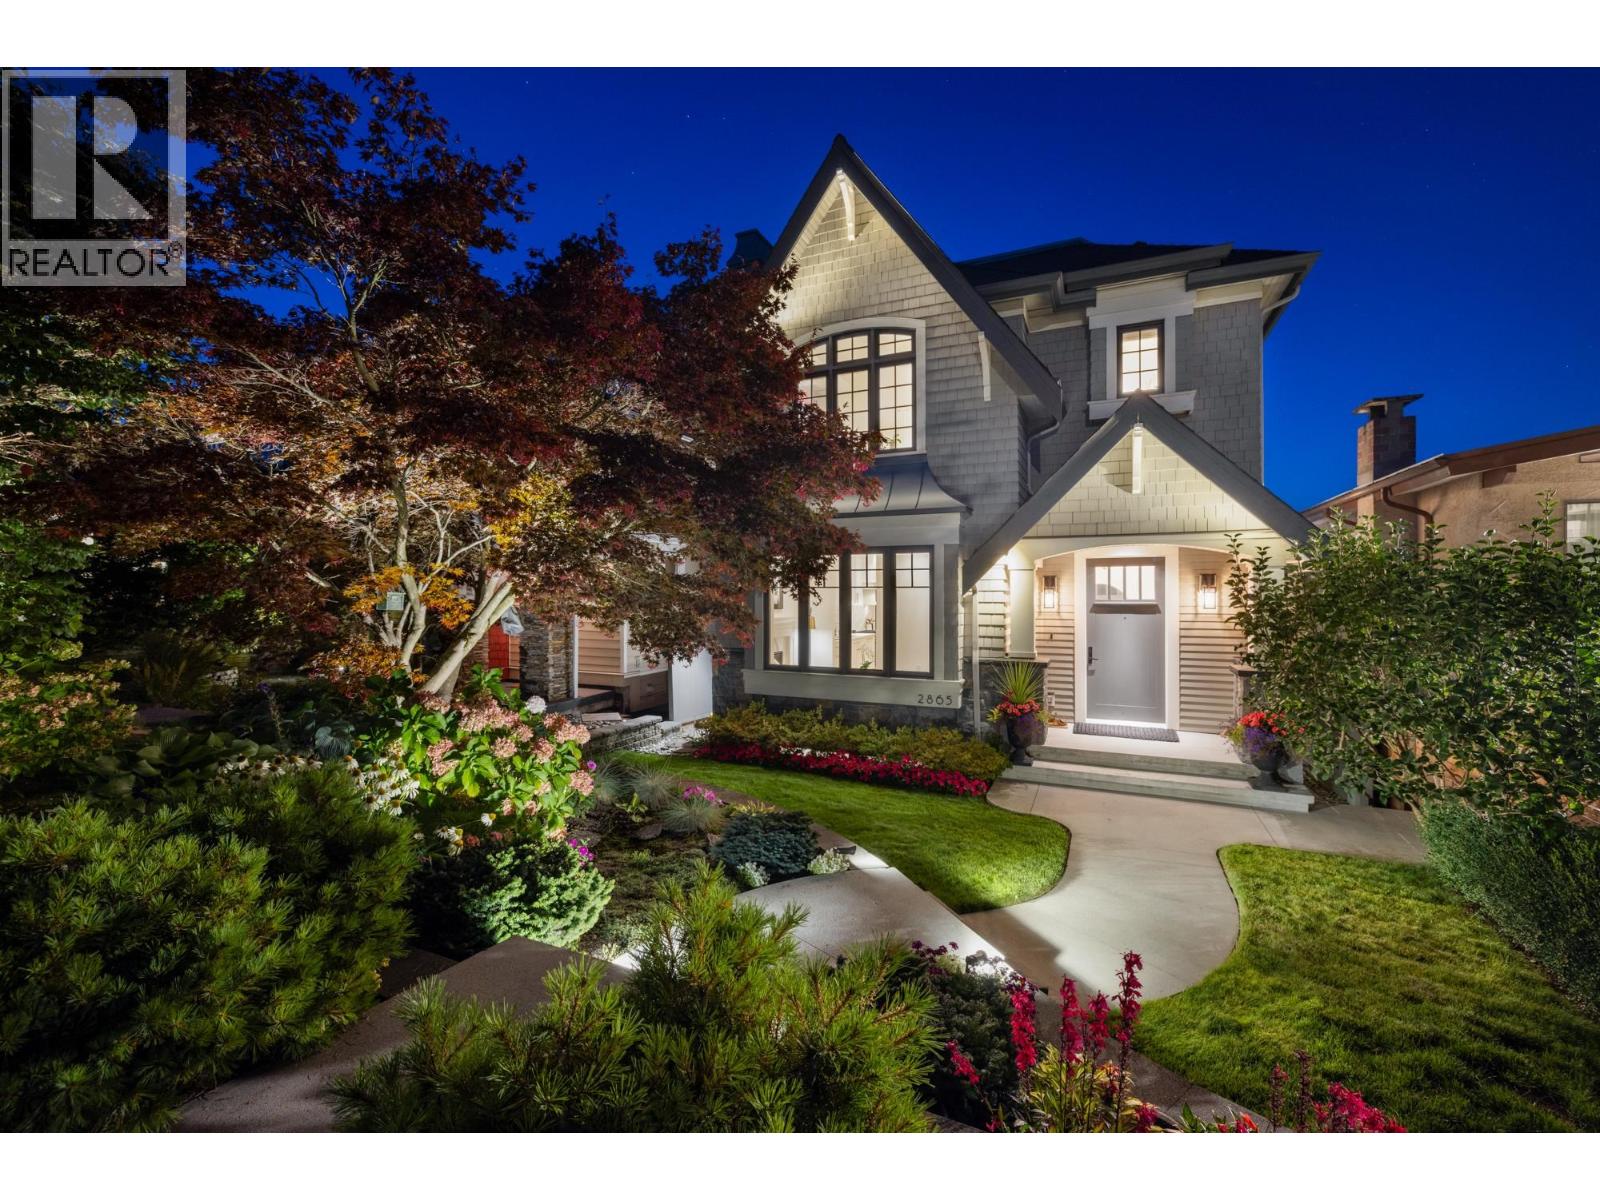
Perched on one of the most sought-after blocks in Hastings Sunrise, 2865 Trinity Street is a one-of-a-kind custom home you won't want to miss. Enjoy sweeping views of Burrard Inlet and the North Shore mountains from the main and upper floors, plus a private rooftop deck. Inside, 2,987 SF of light-filled luxury features radiant in-floor heat, A/C, two gas fireplaces, Calcutta Gold marble, Light Oak herringbone floors, Italian Valentino & Mutina tile, and automated Hunter Douglas blinds.
The chef's kitchen boasts a 48" Thermador fridge, six-burner gas stove, Miele espresso machine, steam oven, and more. A 10' Nano door opens to your mountain-view oasis with a Vortex Hydrozone dual-zone swim spa on Trex decking. The lower level offers a home theatre with Epson 135" projector, a gym easily converted to a suite, and a designer mudroom.
No expense spared. Private showings only. Call/text Mariane to book PRIVATE APPT FIRST SHOWING starting Sunday Sept 27 - 12:00-2:00 - 778.
939. 3265
Property summary
- MLS® number
- R3168218
- Property type
- Single Family
- Building type
- House
- Square footage
- 2,978 sq ft
- Title
- Freehold
- Land size
- 4198.35 square feet
- Built in
- 2017
- Annual property taxes
- $8,797.04
- Parking
- 2 spaces · Garage
- Days on market
- 1 day
Features & details
- Heating
- Forced air, Natural gas, Hot Water
- Basement
- Finished, Unknown, Unknown
- Lot features
- Central location
- View
- View
- Architectural style
- 2 Level
What would this home cost you?
Based on the $3,680,000 asking price at a 5.00% example rate, semi-annual compounding.
Renanza Realty Inc. can represent you on this property — send an enquiry to arrange a private viewing.
Listing courtesy of Rennie & Associates Realty Ltd., West Vancouver.
The listing data displayed here is provided in part by the Canadian Real Estate Association (CREA) through its Data Distribution Facility (DDF®) and is drawn from Boards and Associations across Canada. Information is deemed reliable but is not guaranteed accurate by CREA. The listings are held by brokerages other than Renanza Realty unless otherwise noted.
The trademarks REALTOR®, REALTORS® and the REALTOR® logo are controlled by CREA and identify real estate professionals who are members of CREA. The trademarks MLS®, Multiple Listing Service® and the associated logos identify professional services rendered by REALTOR® members of CREA to effect the purchase, sale and lease of real estate as part of a cooperative selling system.