
2865 Highway 340
Corberrie, Nova Scotia
MLS® 202602823
$379,000
- Status
- Active
- Property type
- House
- MLS® number
- 202602823
- Bedrooms
- 4
- Bathrooms
- 2
- Year built
- 1966
 1 / 51
Listing description
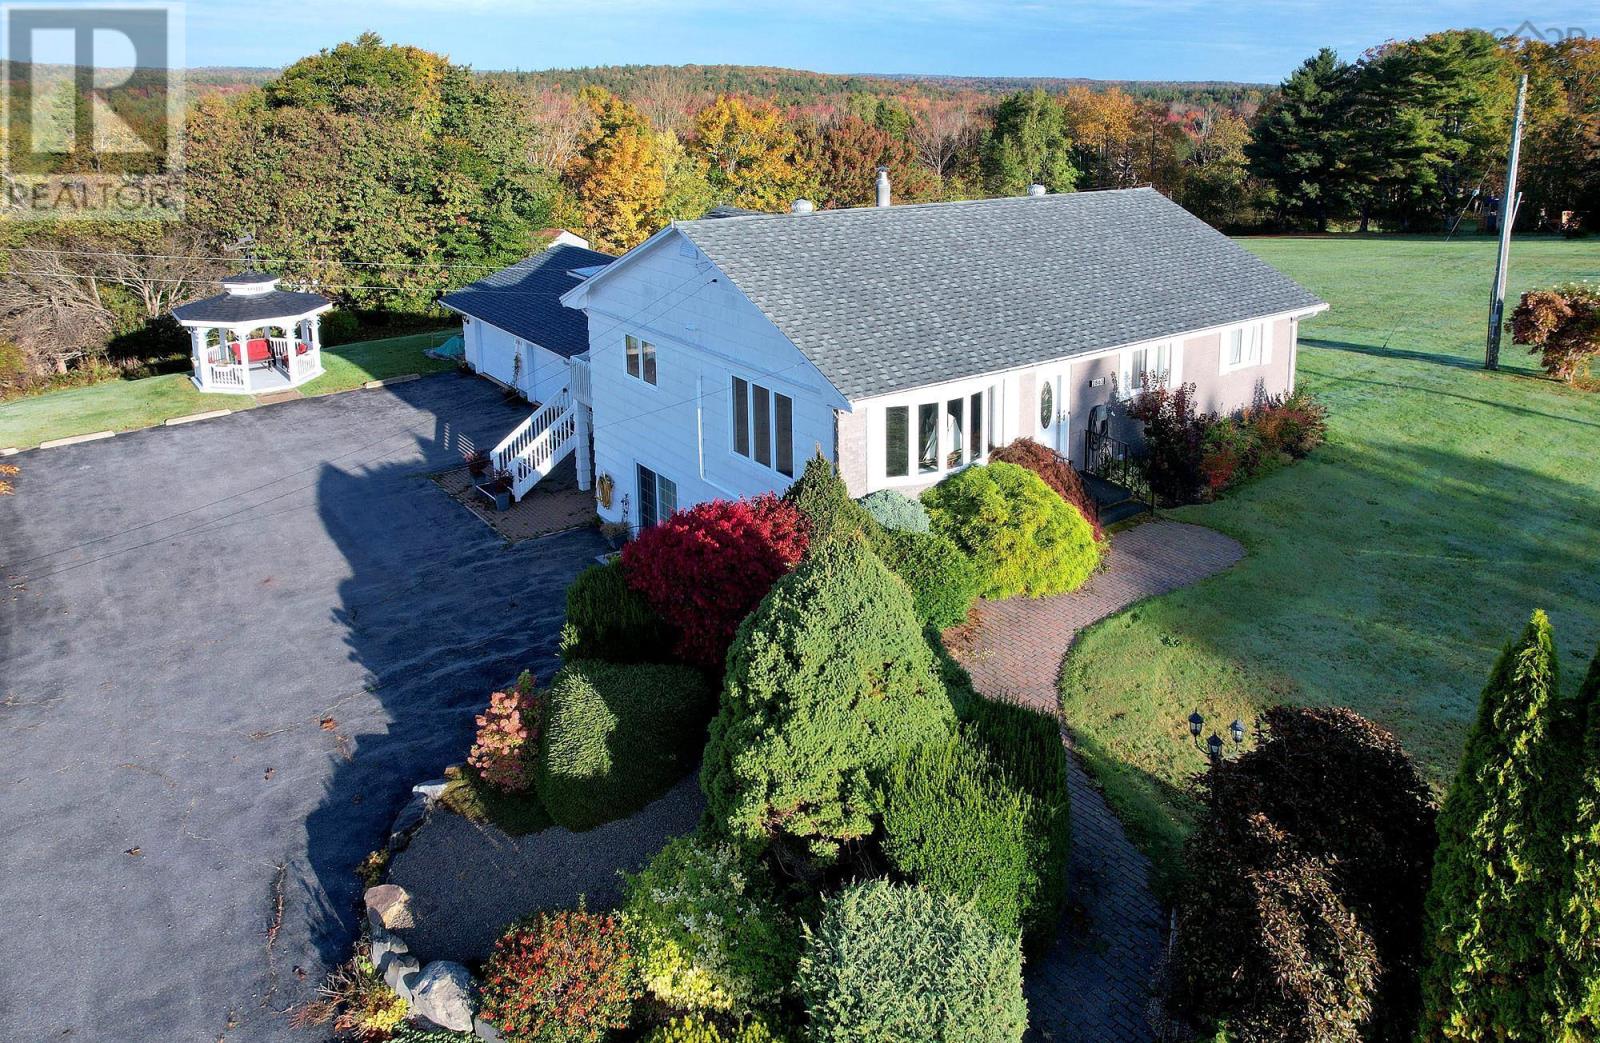
This beautifully maintained, significantly upgraded 3+1 bedroom, 2-bath home offers flexible living space ideal for a family, in-laws, guests, or running a home-based business. The 4 acre property features a generous paved driveway with parking for multiple vehicles and an RV, plus a spacious 26' x 30' wired two-car garage with workshop space. There is attractive, easy to maintain landscaping around the house and a charming gazebo; a perfect spot for tea time.
The home boasts a custom oak eat-in kitchen with bespoke pull-out organizers, pantry and specialty shelving. There are newer stainless steel appliances (2022), Corian counters and new flooring. A laundry room and sundeck are located just off the kitchen.
The South-facing windows offer lovely scenic views! Also on the main level, a charming living room, 3 bedrooms with newer flooring, plus a 4-pc bath with jet tub. Ample storage space throughout this home, including a walk-up attic.
The walk-out lower level has potential to be a separate living or rental space, boasting a great room with a bar, kitchenette, & family room with large windows and patio doors. A 4 pc bath is also on this level, and another large room is currently a guest bedroom. In addition, there is a large utility room, craft room/home office, and entry hall.
Recent upgrades include fresh paint, updated plumbing and electrical, a whole-home water softener system with reverse osmosis kitchen tap, a generator panel, and more. The home is equipped with excellent cell service and high-speed fiber optic internet. Situated in the lake district, just 5 minutes from Wentworth Lake Park for boating, hiking, and fishing.
Some of Nova Scotia's most beautiful beaches are just 40 minutes away. Enjoy peaceful country living combined with local conveniences and nearby amenities. Under 30 minutes from shops and conveniences, and 4550 minutes from Yarmouth and Digby.
Request features sheet for a full list of upgrades. Matterport Virtual Tour also available.
Property summary
- MLS® number
- 202602823
- Property type
- Single Family
- Building type
- House
- Square footage
- 2,100 sq ft
- Title
- Freehold
- Land size
- 4.1402 acres
- Built in
- 1966
- Parking
- Detached Garage, Garage, Paved Yard, Parking Space(s), Concrete
- Days on market
- 208 days
Features & details
- Heating
- Heat Pump, Oil, Electric, Hot Water, Ductless, Furnace
- Cooling
- Air Conditioned
- Flooring
- Hardwood, Laminate, Vinyl
- Appliances
- Dryer - Electric, Refrigerator, Central Vacuum, Dishwasher, Stove, Microwave, Freezer - Chest
- Exterior features
- Wood shingles, Brick
- Lot features
- Gazebo
- Community features
- School Bus
- Architectural style
- 2 Level
What would this home cost you?
Based on the $379,000 asking price at a 5.00% example rate, semi-annual compounding.
Renanza Realty Inc. can represent you on this property — send an enquiry to arrange a private viewing.
Listing courtesy of Engel & Volkers (Annapolis Royal), Annapolis Royal.
The listing data displayed here is provided in part by the Canadian Real Estate Association (CREA) through its Data Distribution Facility (DDF®) and is drawn from Boards and Associations across Canada. Information is deemed reliable but is not guaranteed accurate by CREA. The listings are held by brokerages other than Renanza Realty unless otherwise noted.
The trademarks REALTOR®, REALTORS® and the REALTOR® logo are controlled by CREA and identify real estate professionals who are members of CREA. The trademarks MLS®, Multiple Listing Service® and the associated logos identify professional services rendered by REALTOR® members of CREA to effect the purchase, sale and lease of real estate as part of a cooperative selling system.