
286 WRIGHT AVENUE
Toronto (High Park-Swansea), Ontario
MLS® W13222646
$3,699,000
- Status
- Active
- Property type
- House
- MLS® number
- W13222646
- Bedrooms
- 6
- Bathrooms
- 4
- Year built
- —
 1 / 47
Listing description
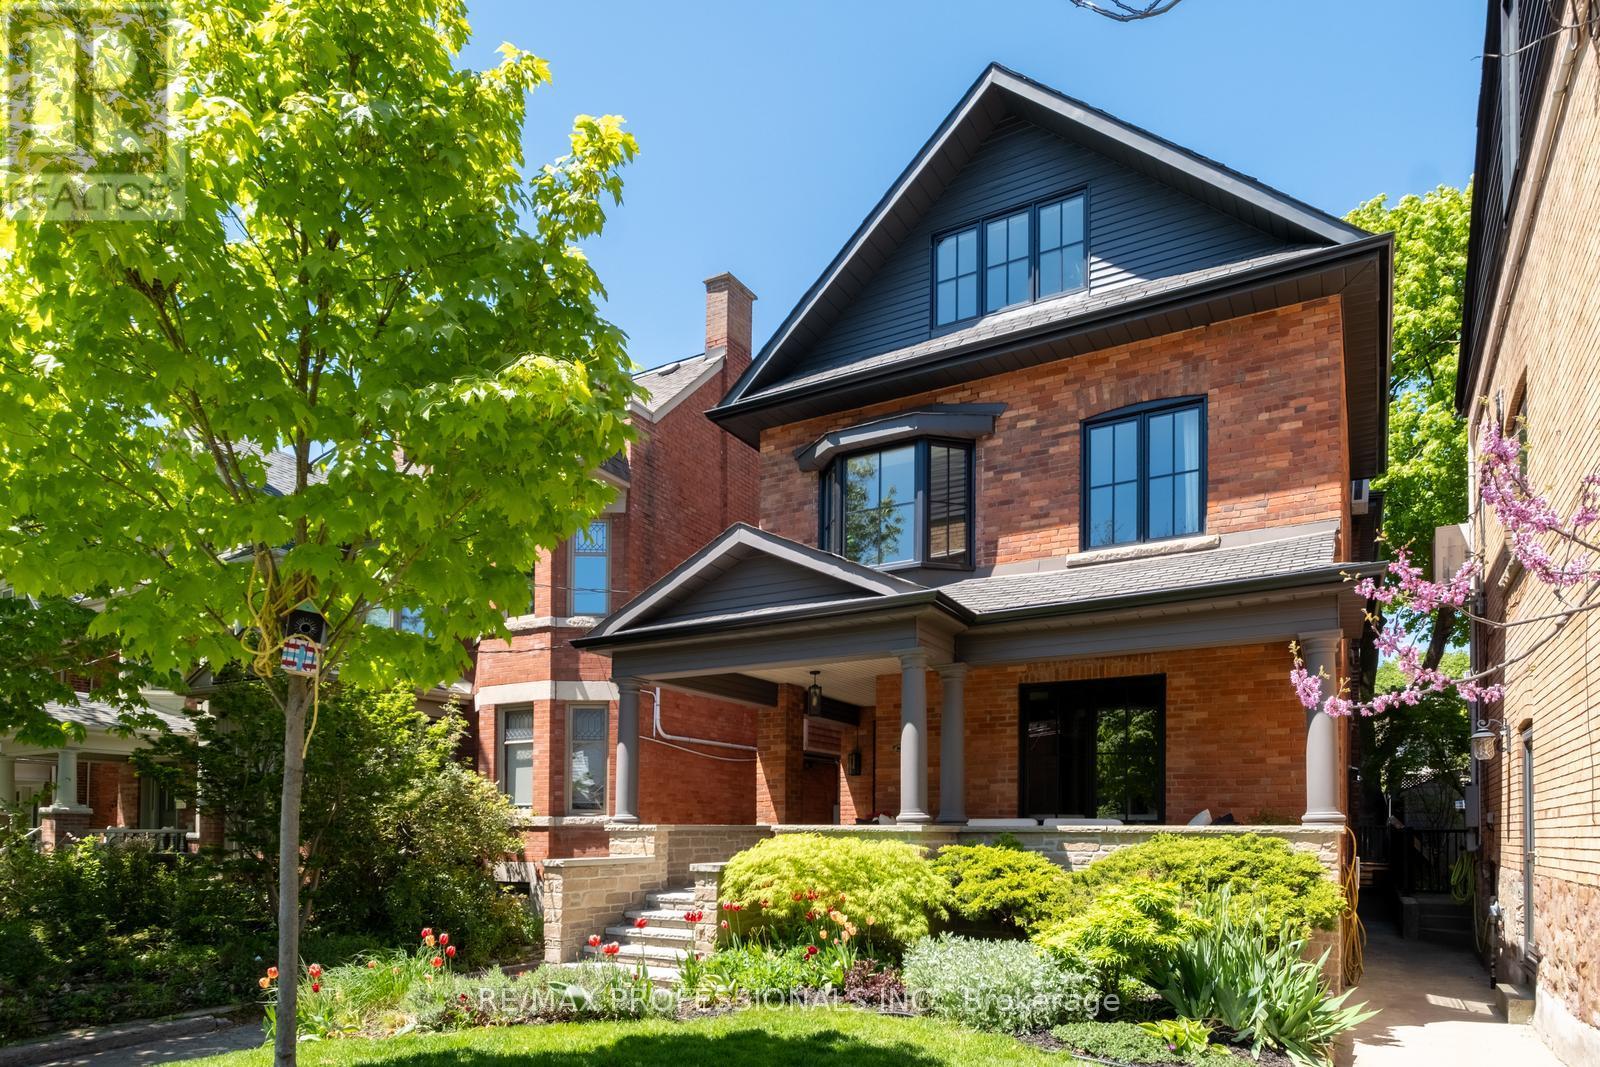
Just Right on Wright! Set on one of Roncesvalles' most loved streets, this 6 bedroom, 4 bathroom detached home blends architectural scale with historical warmth that is truly unmatched. Renovated with prestigious, award winning design team Two Fold Interiors in 2023, the interior pairs clean lines, natural textures, and carefully chosen finishes to create spaces that feel both refined and family friendly.
The kitchen anchors the home with custom millwork, generous proportions, and an easy connection to the surrounding living spaces, making it equally suited to everyday family life and entertaining. If you're looking for a home that feels open but not cavernous - this is it! A whopping 3850sqft of living space spanning 4 levels, the layout offers incredible flexibility for growing families, guests, and work from home living.
Find the primary suite on the 2nd floor with 2 office spaces/bedrooms. The 3rd floor features 3 more bedrooms providing both function and privacy while maintaining a cohesive feel throughout the home. The lower level features a rec room and separate kitchen/wet bar so everyone has a space to hang.
Outside, the property offers a massive 22x20' deck and double garage. Turn west and you're one block from the largest park in Toronto and kilometers of hiking trails (the 'hood's best off-leash dog walk) or turn east and head to Roncesvalles for shopping and award winning restaurants! You've got all the best energy of the west end at your fingertips!!
A stunning family home in one of Toronto's most loved neighbourhoods!
Property summary
- MLS® number
- W13222646
- Property type
- Single Family
- Building type
- House
- Title
- Freehold
- Land size
- 28 x 130 FT
- Annual property taxes
- $11,315.39
- Parking
- 3 spaces · Detached Garage, Garage
- Days on market
- 73 days
Features & details
- Heating
- Radiant heat, Natural gas
- Cooling
- Central air conditioning
- Basement
- Finished, Separate entrance, N/A, N/A
- Flooring
- Hardwood, Vinyl
- Appliances
- All, Refrigerator, Dishwasher, Wine Fridge, Range, Oven, Microwave, Freezer, Window Coverings
- Exterior features
- Brick
- Lot features
- Carpet Free
- Community features
- Community Centre
Renanza Realty Inc. can represent you on this property — send an enquiry to arrange a private viewing.
Listing courtesy of RE/MAX PROFESSIONALS INC., TORONTO.
The listing data displayed here is provided in part by the Canadian Real Estate Association (CREA) through its Data Distribution Facility (DDF®) and is drawn from Boards and Associations across Canada. Information is deemed reliable but is not guaranteed accurate by CREA. The listings are held by brokerages other than Renanza Realty unless otherwise noted.
The trademarks REALTOR®, REALTORS® and the REALTOR® logo are controlled by CREA and identify real estate professionals who are members of CREA. The trademarks MLS®, Multiple Listing Service® and the associated logos identify professional services rendered by REALTOR® members of CREA to effect the purchase, sale and lease of real estate as part of a cooperative selling system.