
286 SHOREVIEW Drive
Welland, Ontario
MLS® 40859130
$1,325,000
- Status
- Active
- Property type
- House
- MLS® number
- 40859130
- Bedrooms
- 7
- Bathrooms
- 5
- Year built
- 2022
 1 / 51
Listing description
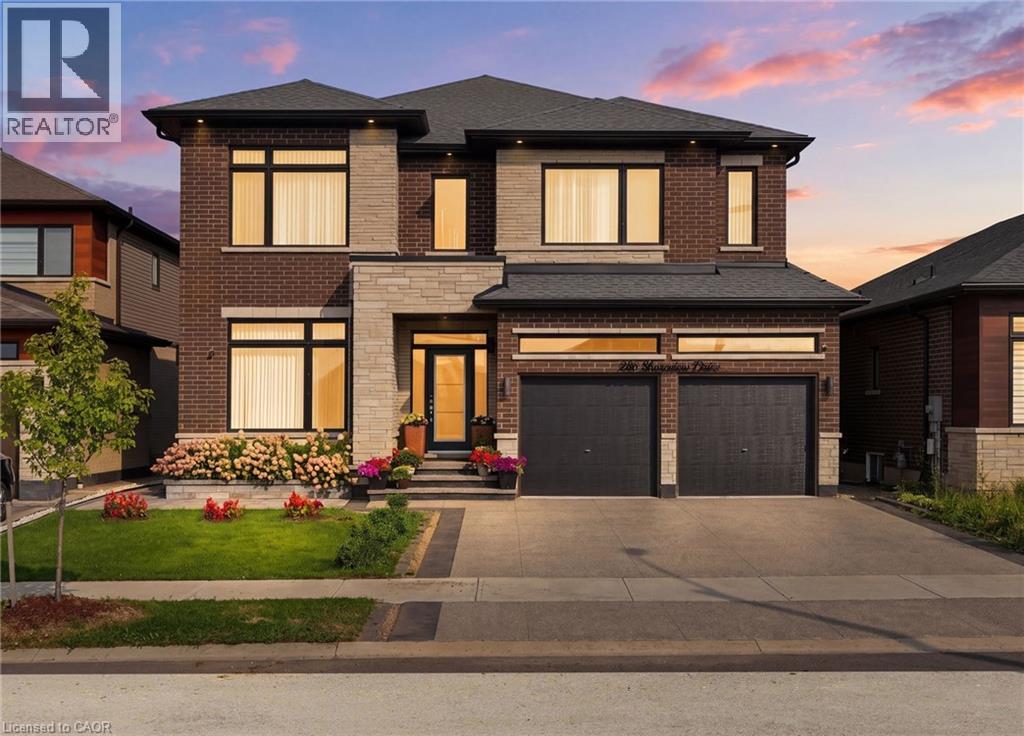
Custom built in 2022 with over $300,000 in luxury upgrades, this exceptional estate truly has it all. Boasting 7 bedrooms, 5 bathrooms, 2 kitchens, and a walkout basement, this remarkable home sits directly on the Welland Canal, offering unobstructed water views from virtually every room. From the moment you step inside, you’re welcomed by breathtaking sightlines extending straight through to the canal and backyard—a view that was thoughtfully incorporated into every aspect of the home’s design.
Soaring 10-foot ceilings and oversized windows flood the home with natural light. The main floor features a chef’s kitchen complete with quartz countertops and premium appliances, an inviting family room with a beautiful fireplace, elegant dining room, spacious living room, bedroom, and convenient 2-piece bathroom. Head upstairs via the stunning upgraded curved hardwood staircase to discover an expansive primary suite featuring an oversized walk-in closet, luxurious private ensuite, and breathtaking water views that make waking up to the sunrise an experience you won’t forget.
Three additional spacious bedrooms complete the upper level, each featuring its own bathroom and generously sized closets. The walkout basement offers incredible versatility with a second kitchen, two additional bedrooms, and a full bathroom, making it ideal for extended family, guests, income, or additional living space. Perfectly situated in an executive-style neighbourhood, this one-of-a-kind property offers convenient access to major highways and shopping centres while remaining peacefully tucked away in a setting that feels more like a private resort.
Properties of this calibre and setting rarely come to market—don’t miss the opportunity to own your own piece of paradise.
Property summary
- MLS® number
- 40859130
- Property type
- Single Family
- Building type
- House
- Square footage
- 4,654 sq ft
- Title
- Freehold
- Built in
- 2022
- Annual property taxes
- $10,786.72
- Parking
- 4 spaces · Attached Garage
- Days on market
- 52 days
Features & details
- Heating
- Forced air, Natural gas
- Cooling
- Central air conditioning
- Basement
- Finished, Full
- Appliances
- Washer, Refrigerator, Dishwasher, Stove, Dryer
- Exterior features
- Brick, Stone
- Lot features
- Cul-de-sac, In-Law Suite
- View
- View of water
- Waterfront
- Waterfront on canal
- Architectural style
- Other
What would this home cost you?
Based on the $1,325,000 asking price at a 5.00% example rate, semi-annual compounding.
Renanza Realty Inc. can represent you on this property — send an enquiry to arrange a private viewing.
Listing courtesy of Michael St. Jean Realty Inc., Ancaster.
The listing data displayed here is provided in part by the Canadian Real Estate Association (CREA) through its Data Distribution Facility (DDF®) and is drawn from Boards and Associations across Canada. Information is deemed reliable but is not guaranteed accurate by CREA. The listings are held by brokerages other than Renanza Realty unless otherwise noted.
The trademarks REALTOR®, REALTORS® and the REALTOR® logo are controlled by CREA and identify real estate professionals who are members of CREA. The trademarks MLS®, Multiple Listing Service® and the associated logos identify professional services rendered by REALTOR® members of CREA to effect the purchase, sale and lease of real estate as part of a cooperative selling system.