
286 Sandy Run
Hammonds Plains, Nova Scotia
MLS® 202605636
$799,900
- Status
- Active
- Property type
- House
- MLS® number
- 202605636
- Bedrooms
- 5
- Bathrooms
- 3
- Year built
- 2000
 1 / 50
Listing description
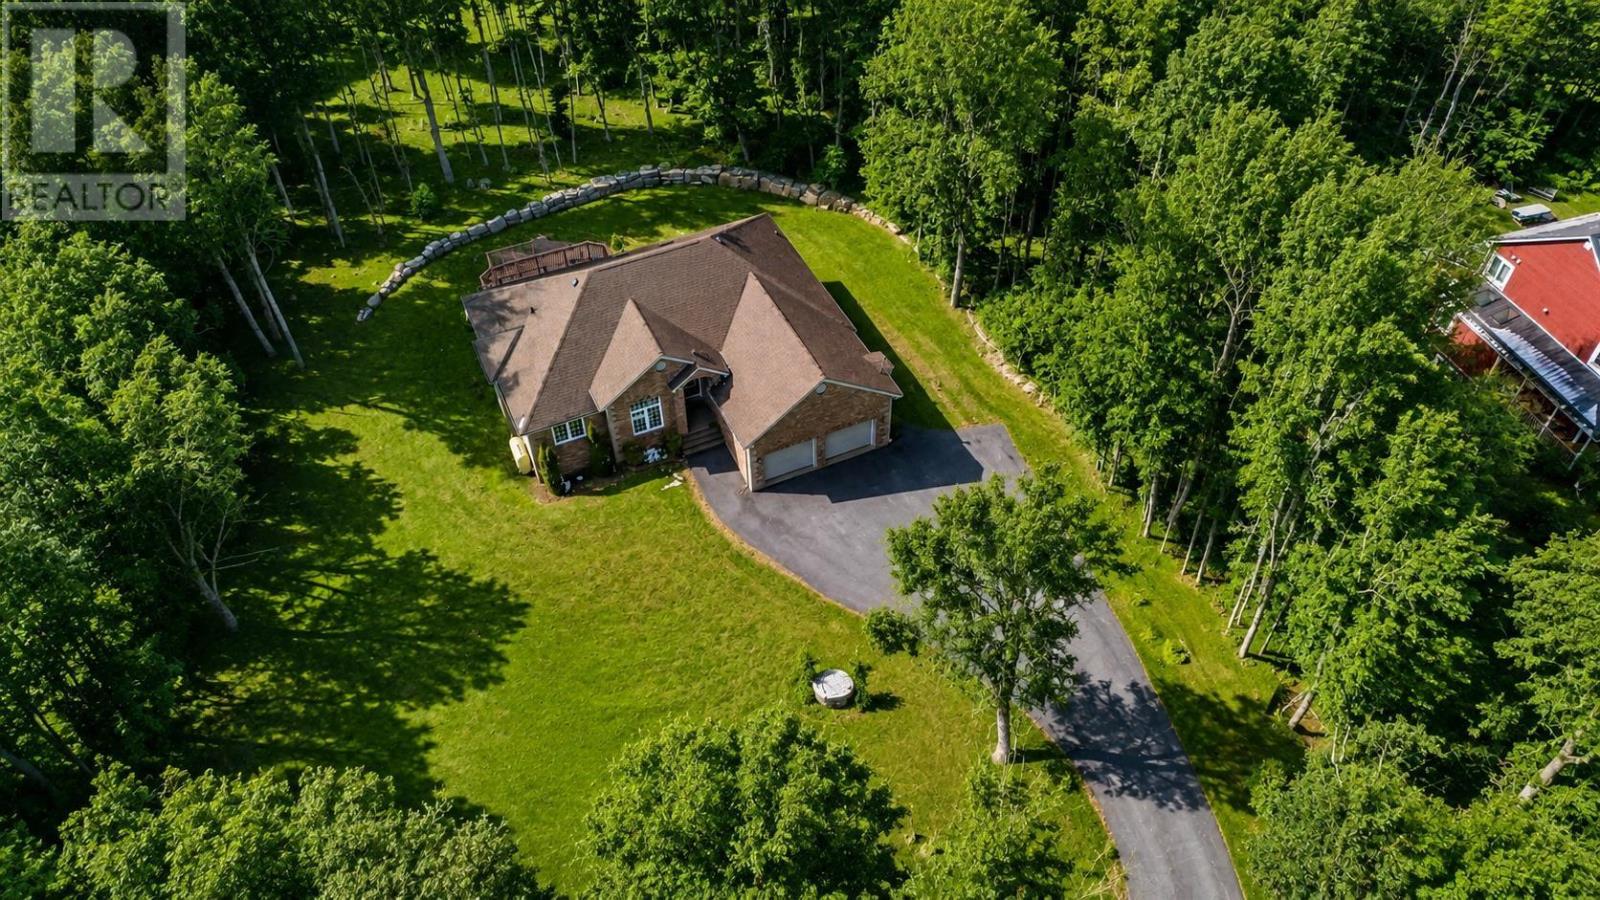
Sophisticated Living on Sandy Run Welcome to a residence where timeless design, natural light, and quiet sophistication come together in one of Glen Arbours most sought-after settings. Set on a meticulously landscaped 1. 45-acre lot, this distinguished brick bungalow offers an exceptional sense of space and privacy, framed by a double paved driveway and mature surroundings.
Inside, the home unfolds with grace. The main living area is defined by soaring vaulted ceilings adorned with skylights, allowing natural light to cascade through the space from above. The effect is both dramatic and calming a bright, airy atmosphere complemented by rich hardwood flooring and a beautifully positioned propane fireplace that anchors the room with warmth and elegance.
The kitchen is thoughtfully designed for both daily living and entertaining, featuring a generous eat-in area that flows seamlessly into a formal dining room, ideal for hosting with ease and refinement. The primary suite is a private sanctuary, offering a spacious layout, a walk-in closet, and a well-appointed ensuite bath, along with direct access to a secluded patio perfect for quiet mornings or evening retreats. With five bedrooms and three full bathrooms, the home offers remarkable versatility for families and guests alike.
The lower level features a large family room, 2 more bedrooms, a full bathroom & large storage area. Radiant in-floor heating adds that extra touch of comfort and luxury to the home. A double car garage adds practicality, while every detail throughout the home reflects a commitment to quality and enduring style.
Property summary
- MLS® number
- 202605636
- Property type
- Single Family
- Building type
- House
- Square footage
- 3,245 sq ft
- Title
- Freehold
- Land size
- 1.452 acres
- Built in
- 2000
- Parking
- Attached Garage, Detached Garage, Garage, Paved Yard
- Days on market
- 180 days
Features & details
- Heating
- Baseboard heaters, Radiant heat, In Floor Heating, Oil, Propane
- Basement
- Partially finished, Full
- Flooring
- Hardwood, Carpeted, Ceramic Tile, Porcelain Tile, Vinyl Plank
- Appliances
- Washer, Dryer - Electric, Refrigerator, Central Vacuum, Range - Electric, Dishwasher
- Exterior features
- Brick, Vinyl
- Lot features
- Sloping, Level
- Community features
- School Bus, Recreational Facilities
- Architectural style
- Bungalow
What would this home cost you?
Based on the $799,900 asking price at a 5.00% example rate, semi-annual compounding.
Renanza Realty Inc. can represent you on this property — send an enquiry to arrange a private viewing.
Listing courtesy of Royal LePage Atlantic, Beechville.
The listing data displayed here is provided in part by the Canadian Real Estate Association (CREA) through its Data Distribution Facility (DDF®) and is drawn from Boards and Associations across Canada. Information is deemed reliable but is not guaranteed accurate by CREA. The listings are held by brokerages other than Renanza Realty unless otherwise noted.
The trademarks REALTOR®, REALTORS® and the REALTOR® logo are controlled by CREA and identify real estate professionals who are members of CREA. The trademarks MLS®, Multiple Listing Service® and the associated logos identify professional services rendered by REALTOR® members of CREA to effect the purchase, sale and lease of real estate as part of a cooperative selling system.