
2848 MOUNTAIN ROAD
Lincoln (Escarpment), Ontario
MLS® X12780864
$2,299,999
- Status
- Active
- Property type
- House
- MLS® number
- X12780864
- Bedrooms
- 3
- Bathrooms
- 1
- Year built
- —
 1 / 51
Listing description
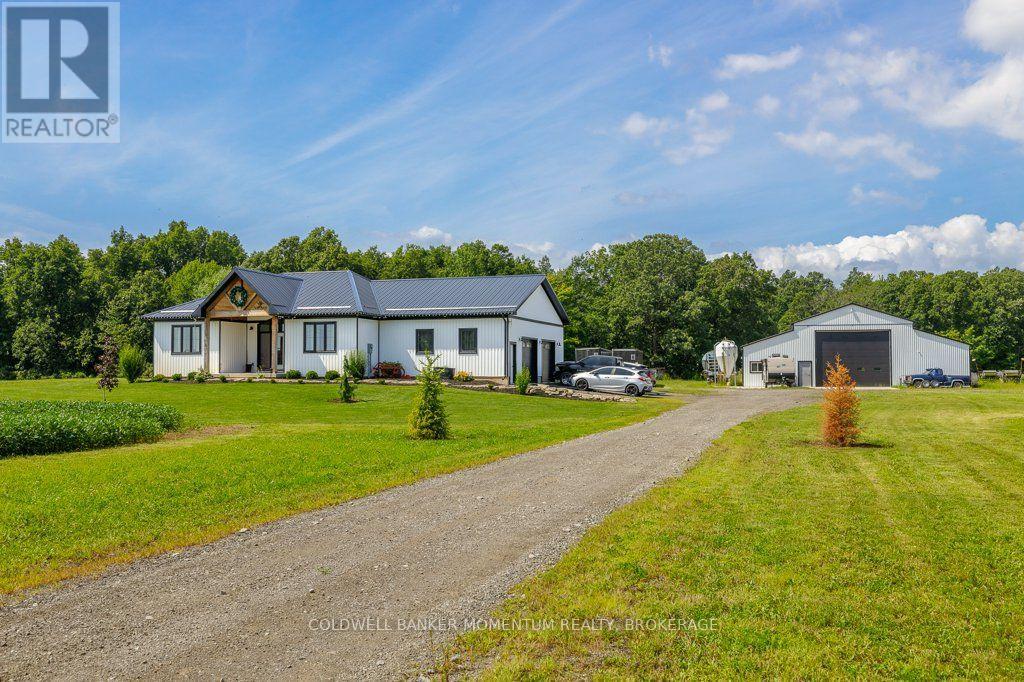
Welcome to 2848 Mountain Road in Lincoln! This gorgeous 90+ acre property is the epitome of quiet country living. This custom home built in 2022 oozes farmhouse charm and boasts 1,727 square feet of one floor living.
The open concept floor plan is perfect for entertaining, with large dining and living areas and a 4-seat kitchen island! The main floor is flooded with light from beautiful windows in the foyer and patio door walkout. There are 2 bedrooms and a main floor bath, featuring a custom wine barrel vanity.
The master suite (the 3rd bedroom) is a showstopper! The bedroom is a large oasis that leads to the spa-like master bath. The bathroom features a beautiful black free-standing tub and large walk-in shower with beautiful tile work.
The unfinished basement is a blank canvas just waiting for you to put your own touch on it. Attached to this gorgeous home is a huge 2. 5-3 car garage offering in-floor heating for those cold winter days and nights.
Head outside to your Gorgeous 90 acre property with acres of beautiful farmland and wildlife living in the acres of bush and then check out every man's dream...... The heated detached approximately 32'x72' shop which was built in 2021 and which comes with hydro, on demand hot water and in-floor heating. There is also an attached approximate 14'x72' lean-to and an attached approximate 14'x72' Cow barn......
a country living luxury. View this amazing property sooner than later as it is one of a kind!
Property summary
- MLS® number
- X12780864
- Property type
- Single Family
- Building type
- House
- Title
- Freehold
- Land size
- 2461.7 x 1380.9 FT
- Annual property taxes
- $6,256.01
- Parking
- 22 spaces · Attached Garage, Garage
- Days on market
- 201 days
Features & details
- Heating
- Forced air, Natural gas
- Cooling
- Central air conditioning
- Basement
- Unfinished, Walk-up, N/A, N/A
- Appliances
- Water Heater - Tankless, Water Heater
- Exterior features
- Wood
- Lot features
- Flat site
- Architectural style
- Bungalow
What would this home cost you?
Based on the $2,299,999 asking price at a 5.00% example rate, semi-annual compounding.
Renanza Realty Inc. can represent you on this property — send an enquiry to arrange a private viewing.
Listing courtesy of COLDWELL BANKER MOMENTUM REALTY, BROKERAGE, ST. CATHARINES.
The listing data displayed here is provided in part by the Canadian Real Estate Association (CREA) through its Data Distribution Facility (DDF®) and is drawn from Boards and Associations across Canada. Information is deemed reliable but is not guaranteed accurate by CREA. The listings are held by brokerages other than Renanza Realty unless otherwise noted.
The trademarks REALTOR®, REALTORS® and the REALTOR® logo are controlled by CREA and identify real estate professionals who are members of CREA. The trademarks MLS®, Multiple Listing Service® and the associated logos identify professional services rendered by REALTOR® members of CREA to effect the purchase, sale and lease of real estate as part of a cooperative selling system.