
2840 Woodcroft Pl
Shawnigan Lake, British Columbia
MLS® 1046733
$1,688,500
- Status
- Active
- Property type
- House
- MLS® number
- 1046733
- Bedrooms
- 5
- Bathrooms
- 4
- Year built
- 2018
 1 / 45
Listing description
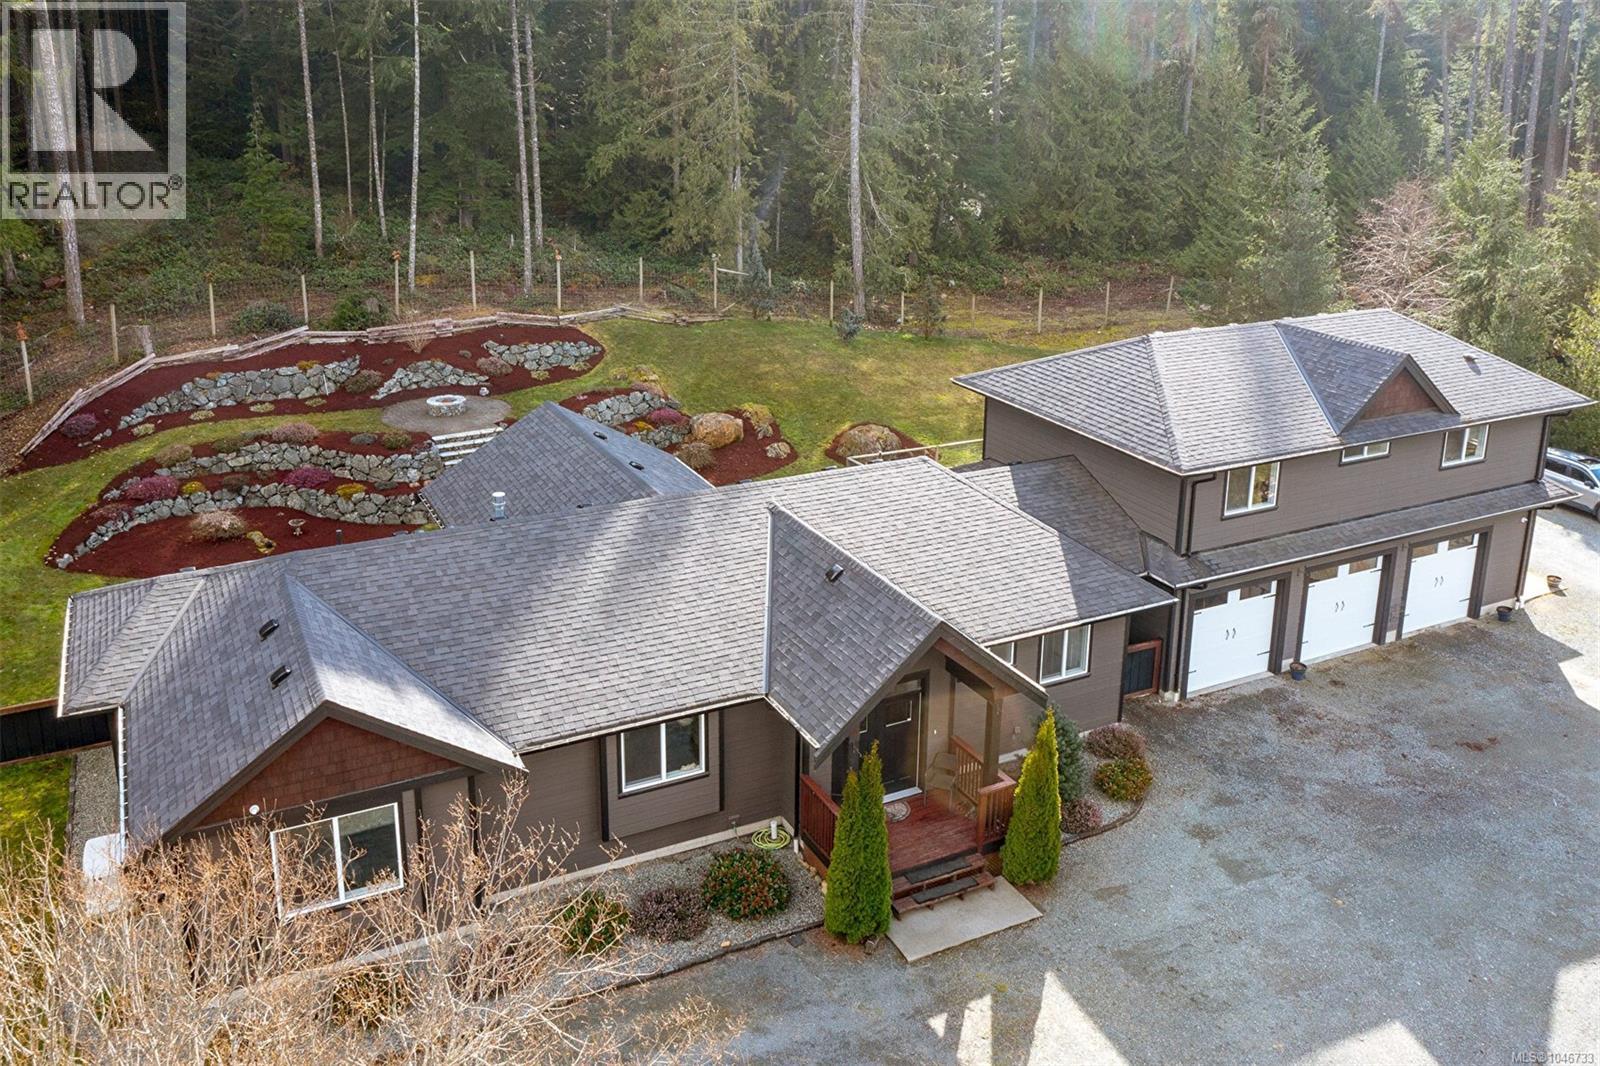
Country living! Stunning, custom built executive residence located on a lovely park-like, fully fenced 2. 471 acre Shawnigan lot!
This superb rural lifestyle offers a sprawling 3 bedroom, 3 bathrancher style home with a bright open concept living area! You’ll find a huge living room with a towering vaulted ceiling, gas fireplace and captivating forest views, an outstanding chef minded kitchen with tiled back splash, a huge master suite with walk-in closet and 5 piece tiled ensuite with classy claw foot soaker bath tub, a 3 bay garage, a superb separate 2 bedroom suite with a separately fenced area offering mountain views including s/f/w/d/ & micro and much more! Home is heated via gas forced air and AC with a demand hot water system.
It’s also equipped with a natural gas back up generator on auto transfer switch. You’ll find a lovely landscaped rear yard with hot tub, patio, outside speakers on the rear deck, fire pits and fencing with gate that allows access to endless trails. Ride or bike for hours!
Perfect for motorcycles, ATV's etc. Out front you’ll find a fenced horse area with a heated auto waterer, a small horse shelter, 30'x 20' 'covered parking/hay storage building with room for 600 bales of hay if needed, loads of parking and so much more! securtiy cameras surround the home.
Offering remarkable lifestyle options, this meticulous home, suite and property is an acreage lovers dream! So much to come home to! Very close to Shawnigan Lake, Canada Trail & Kinsol Tressel!
Located on a quiet, very low traffic cul de sac! Act fast - this won’t last!
Property summary
- MLS® number
- 1046733
- Property type
- Single Family
- Building type
- House
- Square footage
- 2,989 sq ft
- Title
- Freehold
- Land size
- 2.5 acres
- Built in
- 2018
- Annual property taxes
- $7,625.25
- Parking
- 10 spaces
- Days on market
- 17 days
Features & details
- Heating
- Heat Pump, Forced air, Electric, Natural gas
- Cooling
- Air Conditioned
- Appliances
- Washer, Refrigerator, Hot Tub, Range - Gas, Dishwasher, Dryer, Microwave, See remarks
- Lot features
- Acreage, Cul-de-sac, Park setting, Partially cleared, Other
- View
- Mountain view
What would this home cost you?
Based on the $1,688,500 asking price at a 5.00% example rate, semi-annual compounding.
Renanza Realty Inc. can represent you on this property — send an enquiry to arrange a private viewing.
Listing courtesy of Sutton Group West Coast Realty, Victoria.
The listing data displayed here is provided in part by the Canadian Real Estate Association (CREA) through its Data Distribution Facility (DDF®) and is drawn from Boards and Associations across Canada. Information is deemed reliable but is not guaranteed accurate by CREA. The listings are held by brokerages other than Renanza Realty unless otherwise noted.
The trademarks REALTOR®, REALTORS® and the REALTOR® logo are controlled by CREA and identify real estate professionals who are members of CREA. The trademarks MLS®, Multiple Listing Service® and the associated logos identify professional services rendered by REALTOR® members of CREA to effect the purchase, sale and lease of real estate as part of a cooperative selling system.