
2839 Oceanside Lane
Mill Bay, British Columbia
MLS® 1029764
$5,985,000
- Status
- Active
- Property type
- House
- MLS® number
- 1029764
- Bedrooms
- 7
- Bathrooms
- 6
- Year built
- 2025
 1 / 7
1 / 7Listing description
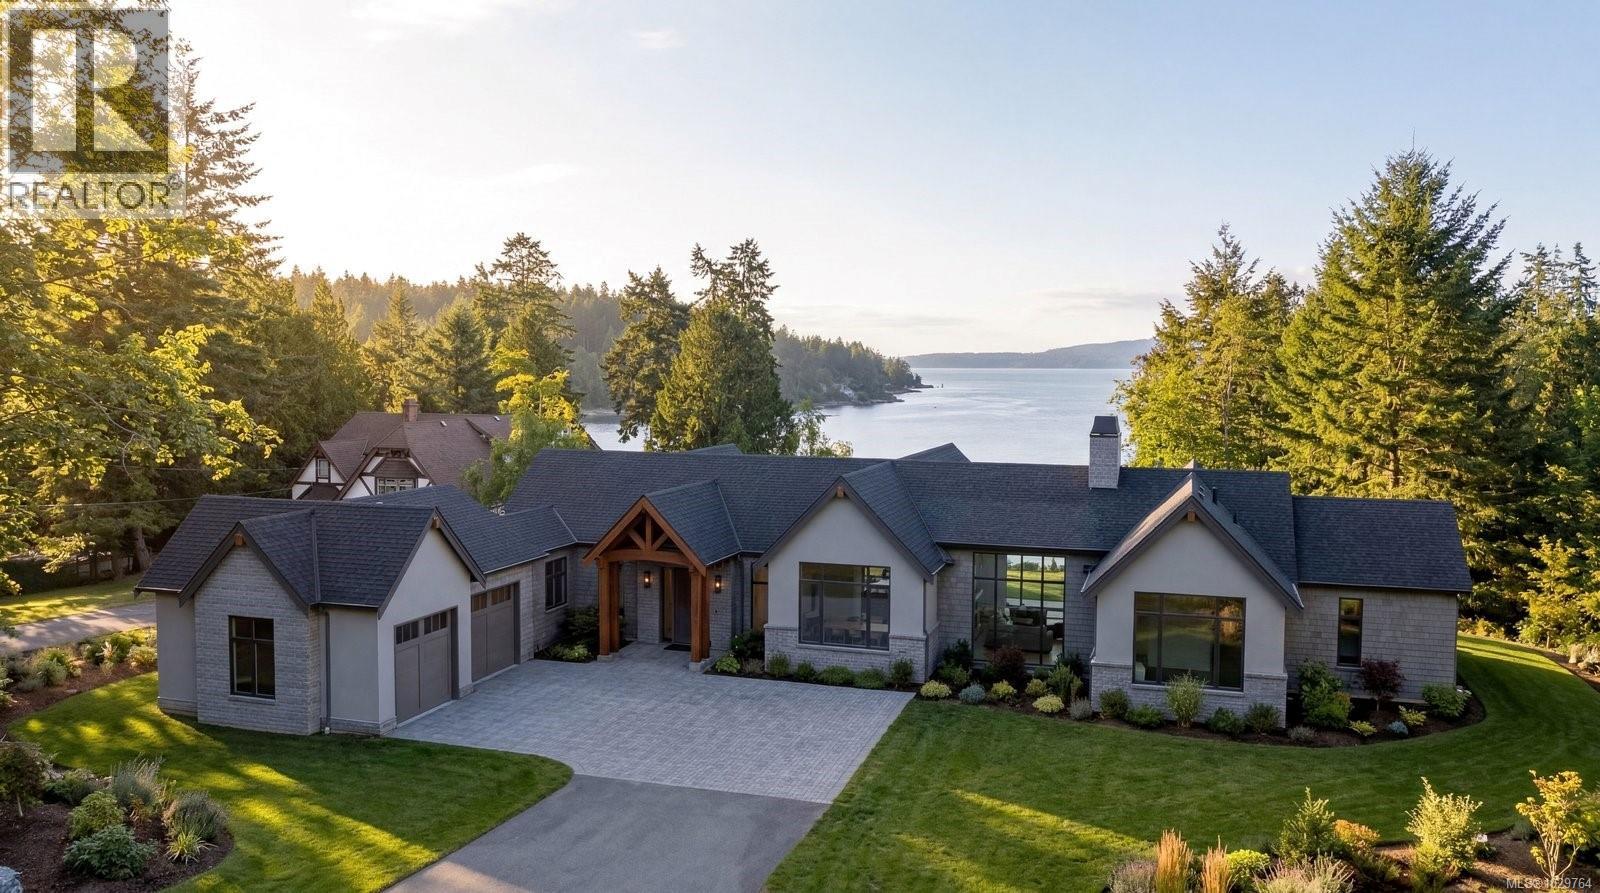
Set on just under 2 acres with 275ft of private beachfront, this exceptional estate offers a combination of luxury, space & convenience. Built by GT Mann & designed by Ryan Hoyt Design, the 4,832sqft 5-bed, 4-bath main residence is under construction with completion set for June. Thoughtfully designed to capture its oceanfront setting, the home features soaring ceilings reaching nearly 20ft, walls of windows & timeless finishes including Vancouver Island marble & custom millwork.
The layout is ideal for indoor-outdoor living, with a covered entry with exposed wood beams, an Arctic Spa hot tub & plumbing in place for a pool. The lower level offers a large rec room & flex space ideal for a gym, golf simulator, or media room & suite potential. Plus, a separate 1,164sqft 2-bed, 2-bath carriage house.
Ideally located near world-class private schools with easy access to Victoria, this is a rare opportunity to secure a stunning new build in a desirable setting. Exempt from Foreign Buyer Ban.
Property summary
- MLS® number
- 1029764
- Property type
- Single Family
- Building type
- House
- Square footage
- 5,996 sq ft
- Title
- Freehold
- Land size
- 1.98 acres
- Built in
- 2025
- Annual property taxes
- $9,329.40
- Parking
- 6 spaces
- Days on market
- 157 days
Features & details
- Heating
- Heat Pump
- Cooling
- Air Conditioned
- Lot features
- Acreage, Private setting, Southern exposure, Wooded area, Other, Marine Oriented
- View
- Ocean view
- Waterfront
- Waterfront on ocean
What would this home cost you?
Based on the $5,985,000 asking price at a 5.00% example rate, semi-annual compounding.
Renanza Realty Inc. can represent you on this property — send an enquiry to arrange a private viewing.
Listing courtesy of The Agency, Victoria.
The listing data displayed here is provided in part by the Canadian Real Estate Association (CREA) through its Data Distribution Facility (DDF®) and is drawn from Boards and Associations across Canada. Information is deemed reliable but is not guaranteed accurate by CREA. The listings are held by brokerages other than Renanza Realty unless otherwise noted.
The trademarks REALTOR®, REALTORS® and the REALTOR® logo are controlled by CREA and identify real estate professionals who are members of CREA. The trademarks MLS®, Multiple Listing Service® and the associated logos identify professional services rendered by REALTOR® members of CREA to effect the purchase, sale and lease of real estate as part of a cooperative selling system.