
2833 Woodcroft Pl
Shawnigan Lake, British Columbia
MLS® 1050554
$2,799,900
- Status
- Active
- Property type
- House
- MLS® number
- 1050554
- Bedrooms
- 4
- Bathrooms
- 4
- Year built
- 2021
 1 / 86
Listing description
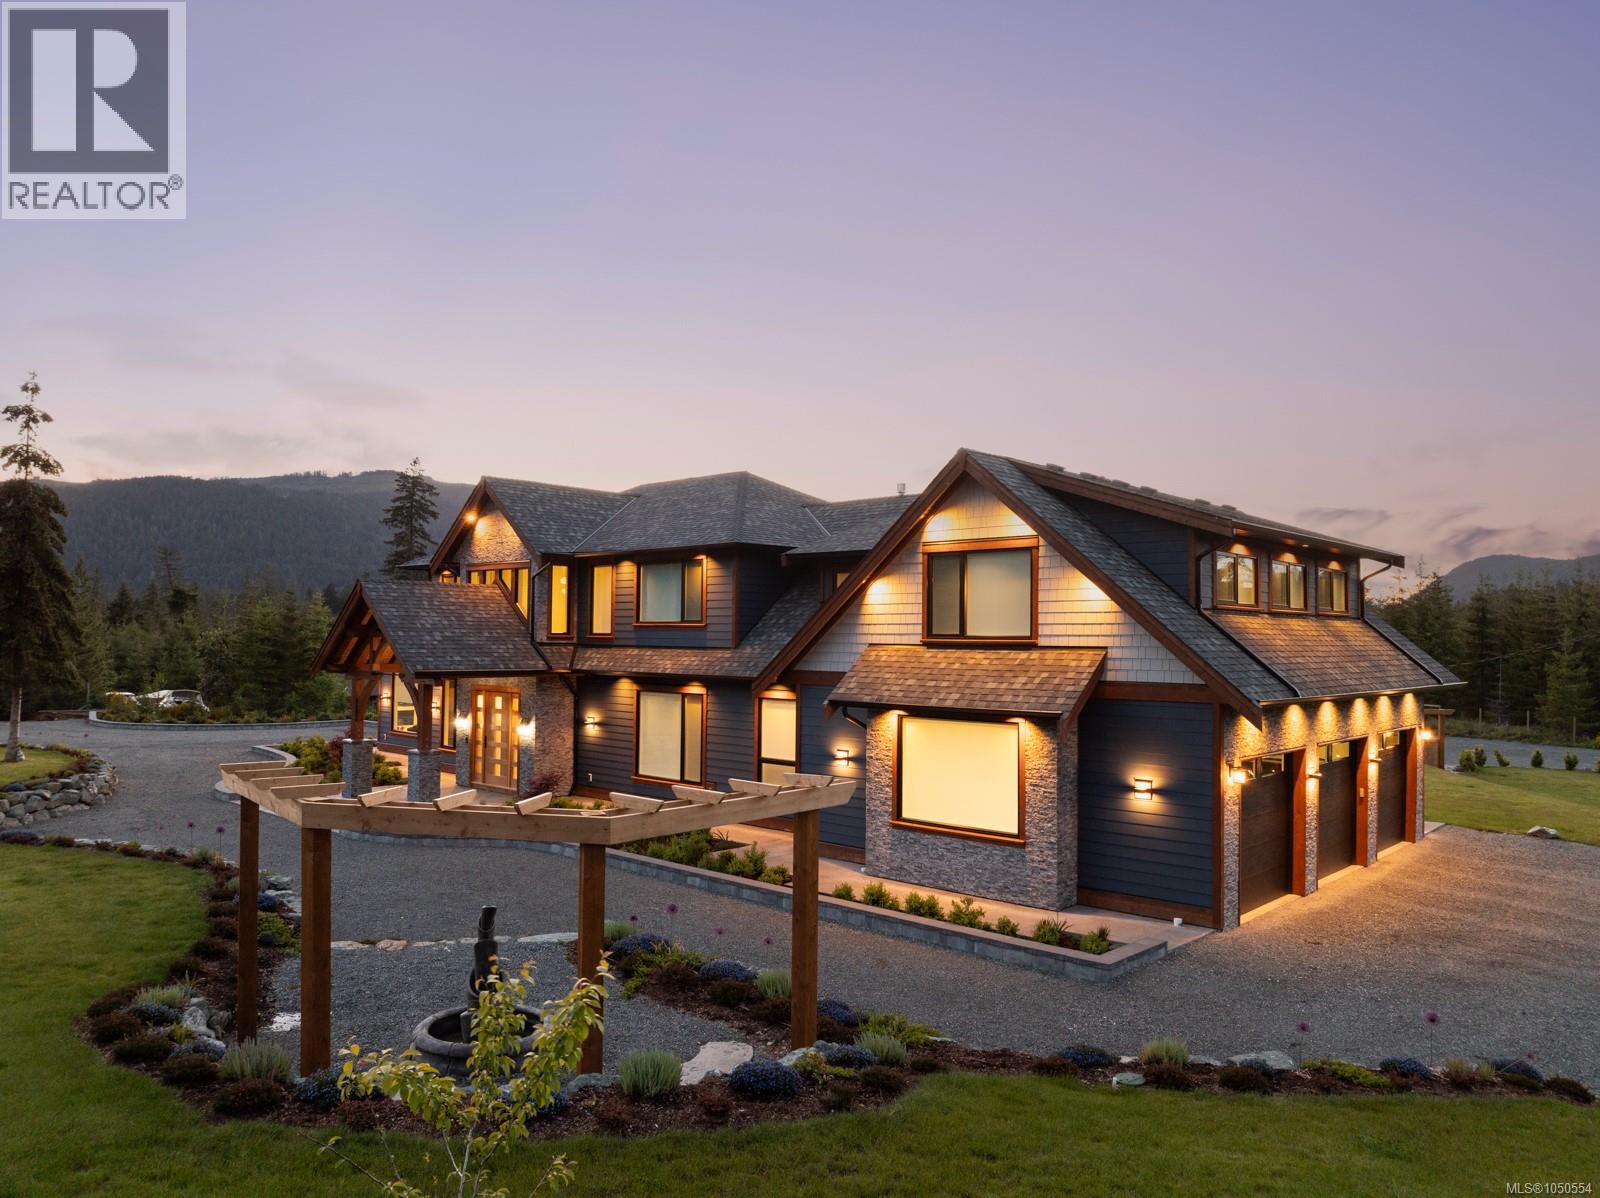
Welcome to 2833 Woodcroft, a 2021 built luxury estate on 2. 5 acres near Shawnigan Lake. Beyond the gates, immaculate landscaping frames a home where every finish was chosen with intention.
A 22 foot vaulted entry and oversized windows flood the main level with light. The chefs kitchen anchors the home with premium appliances and a statement copper hood, flowing into the dining and living spaces. A 16 foot patio door opens to an outdoor kitchen for easy entertaining.
Main floor also offers an office, powder room, laundry, and a serene primary suite with walk in closet and spa ensuite, plus an attached triple garage. Upstairs are three bedrooms, a full bathroom, a high end theatre room, rec room, and gym. Extras include custom millwork, Control4 smart home, putting green, hot tub, steam shower, sauna, cold plunge, and full fencing with gates + more!
A 2,200 sq ft detached garage with its own bathroom completes the package, minutes to trails, the Kinsol Trestle, and river or lake swims.
Property summary
- MLS® number
- 1050554
- Property type
- Single Family
- Building type
- House
- Square footage
- 4,318 sq ft
- Title
- Freehold
- Land size
- 2.47 acres
- Built in
- 2021
- Annual property taxes
- $9,846.81
- Parking
- 10 spaces
- Days on market
- 3 days
Features & details
- Heating
- Heat Pump
- Cooling
- Air Conditioned
- Appliances
- Washer, Refrigerator, Hot Tub, Range - Gas, Dryer
- Lot features
- Acreage, Other
- View
- Mountain view, Valley view
What would this home cost you?
Based on the $2,799,900 asking price at a 5.00% example rate, semi-annual compounding.
Renanza Realty Inc. can represent you on this property — send an enquiry to arrange a private viewing.
Listing courtesy of RE/MAX Camosun, Victoria.
The listing data displayed here is provided in part by the Canadian Real Estate Association (CREA) through its Data Distribution Facility (DDF®) and is drawn from Boards and Associations across Canada. Information is deemed reliable but is not guaranteed accurate by CREA. The listings are held by brokerages other than Renanza Realty unless otherwise noted.
The trademarks REALTOR®, REALTORS® and the REALTOR® logo are controlled by CREA and identify real estate professionals who are members of CREA. The trademarks MLS®, Multiple Listing Service® and the associated logos identify professional services rendered by REALTOR® members of CREA to effect the purchase, sale and lease of real estate as part of a cooperative selling system.