
28323 DUFF LINE
Dutton/Dunwich, Ontario
MLS® X14153034
$715,000
- Status
- Active
- Property type
- House
- MLS® number
- X14153034
- Bedrooms
- 4
- Bathrooms
- 2
- Year built
- —
 1 / 21
Listing description
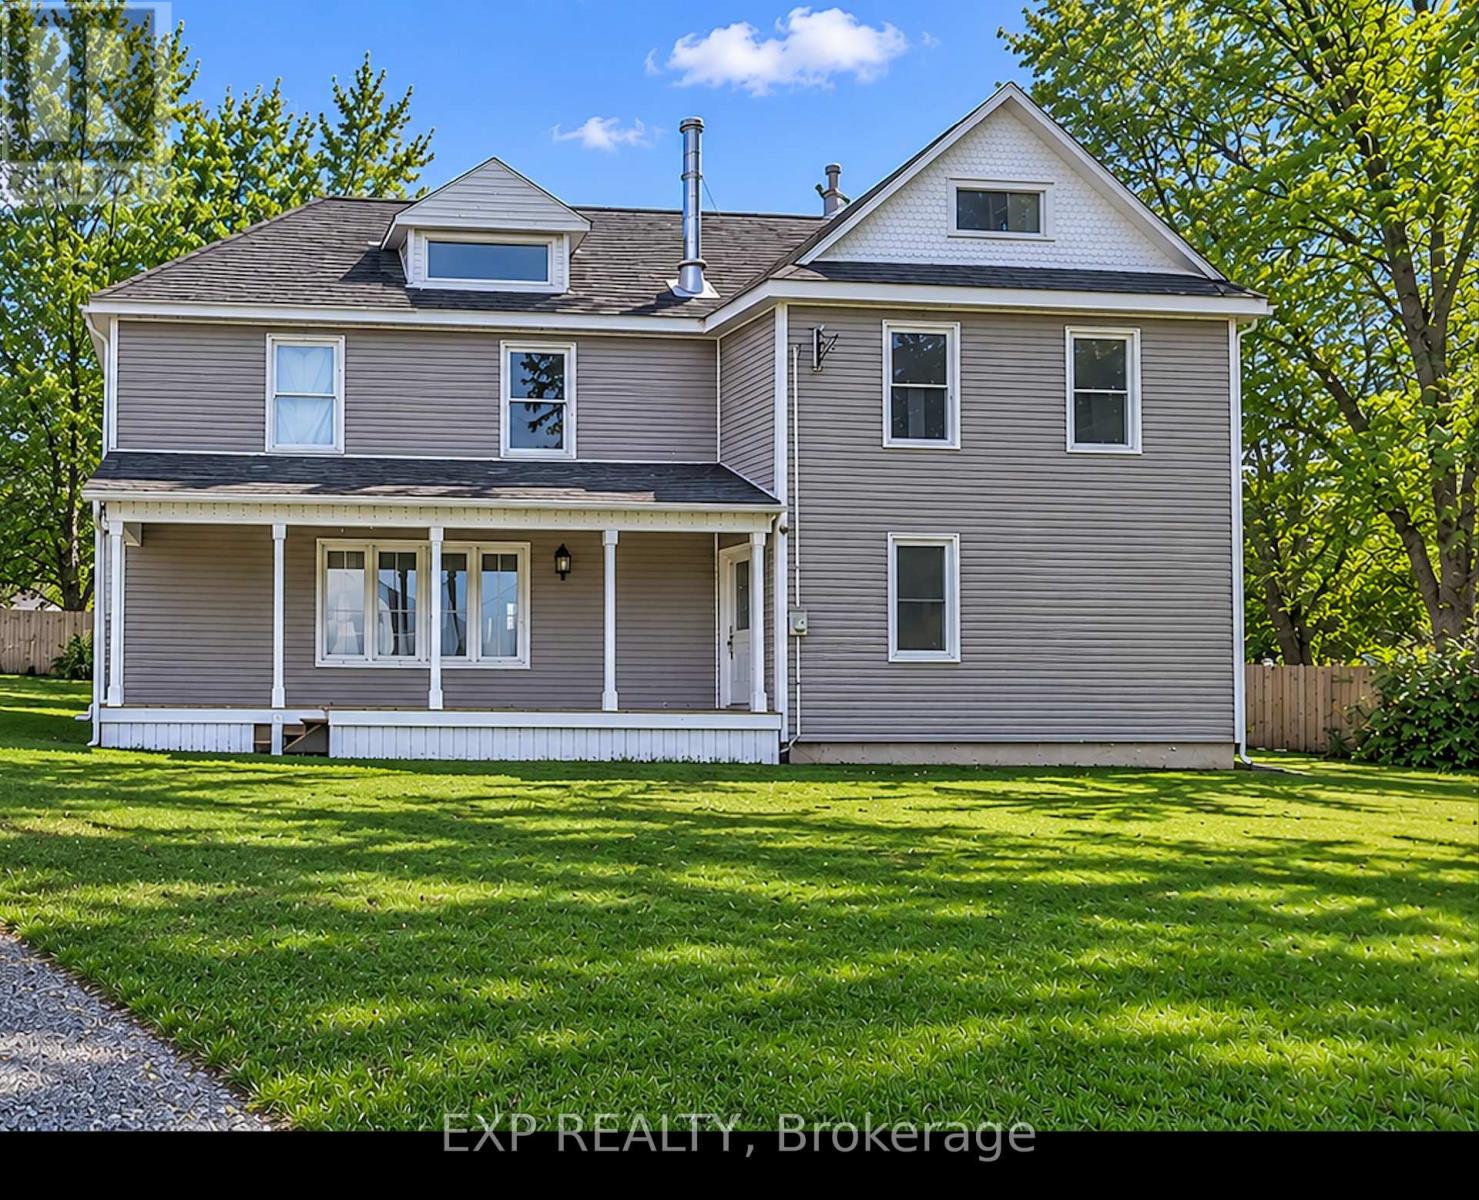
Enjoy the space privacy and charm of country living at 28323 Duff line! Situated just outside Dutton on 1. 04 acres.
This recently renovated two-story family home offers approximately 2200 ft. of living space, With 3+ one bedrooms and two full bathrooms. Inside you'll find a bright welcoming layout filled with natural light featuring a newer kitchen, updated flooring, fresh paint, newer appliances, main floor, laundry, and a convenient pantry.
The spacious primary bedroom includes a walk-in closet and a full en suite with skylights to match the ambiance well the unfinished basement offers a lot of additional storage and some recreation space. Outside , enjoy the new siding, updated deck, single car, garage, large storage shed and plenty of room to garden entertain and let the kids play with a fully fenced yard, or even keep chickens! Surrounded by farmland this property offers the perfect opportunity to enjoy a quieter rural lifestyle with room to grow all around remaining just minutes from town conveniences this property has municipal water and a septic system with high-speed Internet available with the road
Property summary
- MLS® number
- X14153034
- Property type
- Single Family
- Building type
- House
- Title
- Freehold
- Land size
- 190.6 x 240.8 FT
- Annual property taxes
- $4,200.00
- Parking
- 6 spaces · Detached Garage, Garage
- Days on market
- 11 days
Features & details
- Heating
- Forced air, Oil, Wood
- Cooling
- Window air conditioner
- Basement
- Unfinished, N/A
- Appliances
- Washer, Refrigerator, Dishwasher, Stove, Dryer, Water Heater
- Exterior features
- Vinyl siding
- View
- Valley view
- Pool
- Above ground pool
What would this home cost you?
Based on the $715,000 asking price at a 5.00% example rate, semi-annual compounding.
Renanza Realty Inc. can represent you on this property — send an enquiry to arrange a private viewing.
Listing courtesy of EXP REALTY, LONDON.
The listing data displayed here is provided in part by the Canadian Real Estate Association (CREA) through its Data Distribution Facility (DDF®) and is drawn from Boards and Associations across Canada. Information is deemed reliable but is not guaranteed accurate by CREA. The listings are held by brokerages other than Renanza Realty unless otherwise noted.
The trademarks REALTOR®, REALTORS® and the REALTOR® logo are controlled by CREA and identify real estate professionals who are members of CREA. The trademarks MLS®, Multiple Listing Service® and the associated logos identify professional services rendered by REALTOR® members of CREA to effect the purchase, sale and lease of real estate as part of a cooperative selling system.