
283210B Township Road 244B
Conrich, Alberta
MLS® A2348116
$1,399,000
- Status
- Active
- Property type
- House
- MLS® number
- A2348116
- Bedrooms
- 5
- Bathrooms
- 3
- Year built
- 2005
 1 / 38
Listing description
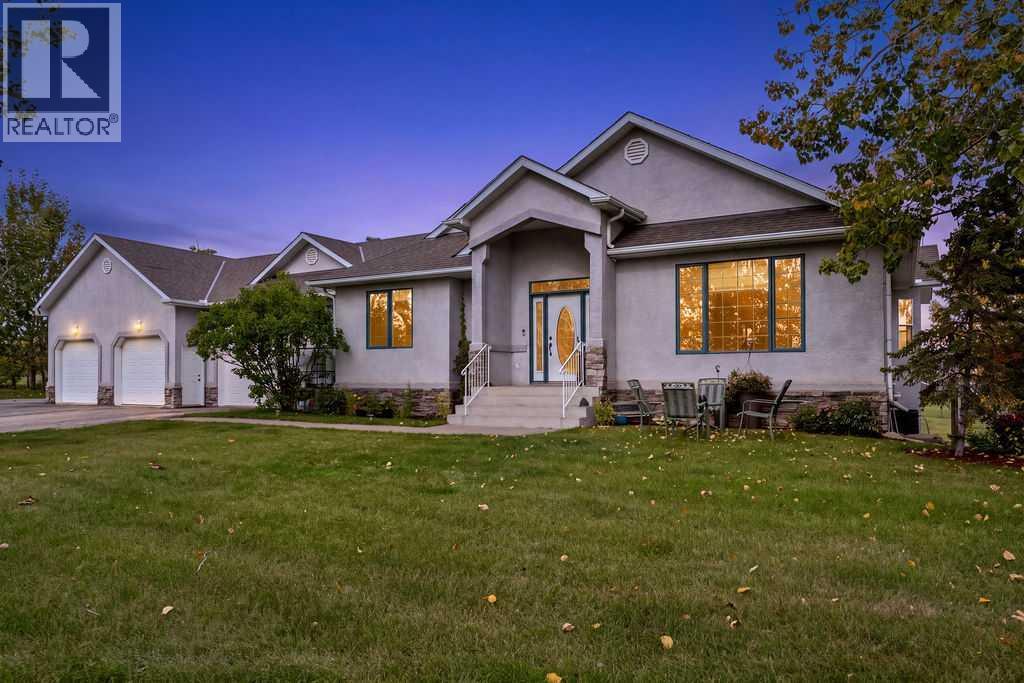
Welcome to your private acreage at the city's edge. Yet just look out back and see blue skies and sun rises that go on forever! The fully paved tree-lined drive welcomes you home!
Step inside..... This walkout bungalow offers nearly 4,000 sq. ft.
of developed living space, and designed with friends and family in mind. Vaulted ceilings, warm hardwood and a triple-sided stone fireplace set the backdrop for those memories to come. The kitchen has it all!
Rich cabinetry, beautiful character granite, soft under-counter lighting, a generously sized island and spacious pantry! Top, pause for just a second, you’ll hear soft echoes of laughter resonating in this happy home.... From the sunny kitchen dinette jusdt a few steps lead to the enclosed sunroom/summer kitchen and the adjacent deck.
The perfect place to nestle in with a morning coffee while you survey your kingdom. :-) Then another step or two from the dinette you find the spacious great room with even more family and friend space to kick-back or visit. And don't miss the versatile flex room.
A space for the more formal dinners, a music room or a casual conversation spot. You decide!! The primary retreat features a bay-window sitting area and a fully appointed ensuite bathroom that comes with a befitting barn-door to add a touch of country flare!!
There’s a corner “melt your cares away” soaker tub, separate glass shower, and spacious walk-in closet. The second bedroom has a semi-private access to its own bath and the third bedroom is just a skip further. The next few steps reveal the laundry/mud room that is tucked discreetly in the walk-through from the garage.
And that's just the main level..... The lower walkout level is every bit as sun-drenched and inviting as the main level! Full size windows usher the sunshine into the open spaces that feature a well appointed kitchen and dining area.
A family room with another fireplace, a media/living room for movie nights and an office behind French doors. And what’s next?? Another full primary bedroom with a massively amazing walk-in closet!
PLUS a second lower bedroom. This is perfect for extended family, teenagers, over-night friends or family stay overs.... there's room for everyone!
And just step out the door to a piece of nature to the ground level covered deck that is perfectly secure with an inner fenced area for pets and younger children! Perfect! This quiet country quiet enclave is enclosed by aspens, spruce and mature bushes and shrubs.
There are gardens, rock landscaping, three sheds and an enclosed quonset. And don’t miss the triple attached garage with drive-thru door! And there's an ocean of parking for over a dozen vehicles...
plus more. It's a mechanic’s (or weekend tinkerer's) dream! Directions: 16 Ave to Conrich Rd.
North 1. 5 km, Right at Twp Rd 244B, First left. and then keep right.
Property summary
- MLS® number
- A2348116
- Property type
- Single Family
- Building type
- House
- Square footage
- 2,107 sq ft
- Title
- Freehold
- Land size
- 2.44 acres
- Built in
- 2005
- Annual property taxes
- $5,620.00
- Parking
- 10 spaces · Attached Garage, Garage, Parking Pad, RV, Oversize, Heated Garage
- Days on market
- 19 days
Features & details
- Heating
- Forced air, Natural gas
- Cooling
- None
- Basement
- Finished, Full, Walk out, Suite
- Flooring
- Tile, Hardwood, Laminate, Carpeted, Linoleum
- Appliances
- Washer, Refrigerator, Cooktop - Gas, Dishwasher, Oven, Dryer, Microwave Range Hood Combo, Window Coverings, Garage door opener
- Exterior features
- Stucco
- Lot features
- Treed, No Smoking Home, Gas BBQ Hookup
- View
- View
- Architectural style
- Bungalow
What would this home cost you?
Based on the $1,399,000 asking price at a 5.00% example rate, semi-annual compounding.
Renanza Realty Inc. can represent you on this property — send an enquiry to arrange a private viewing.
Listing courtesy of RE/MAX Complete Realty, CALGARY.
The listing data displayed here is provided in part by the Canadian Real Estate Association (CREA) through its Data Distribution Facility (DDF®) and is drawn from Boards and Associations across Canada. Information is deemed reliable but is not guaranteed accurate by CREA. The listings are held by brokerages other than Renanza Realty unless otherwise noted.
The trademarks REALTOR®, REALTORS® and the REALTOR® logo are controlled by CREA and identify real estate professionals who are members of CREA. The trademarks MLS®, Multiple Listing Service® and the associated logos identify professional services rendered by REALTOR® members of CREA to effect the purchase, sale and lease of real estate as part of a cooperative selling system.