
2830 PARIS Street
Penticton, British Columbia
MLS® 10404729
$779,000
- Status
- Active
- Property type
- House
- MLS® number
- 10404729
- Bedrooms
- 2
- Bathrooms
- 2
- Year built
- 1989
 1 / 39
Listing description
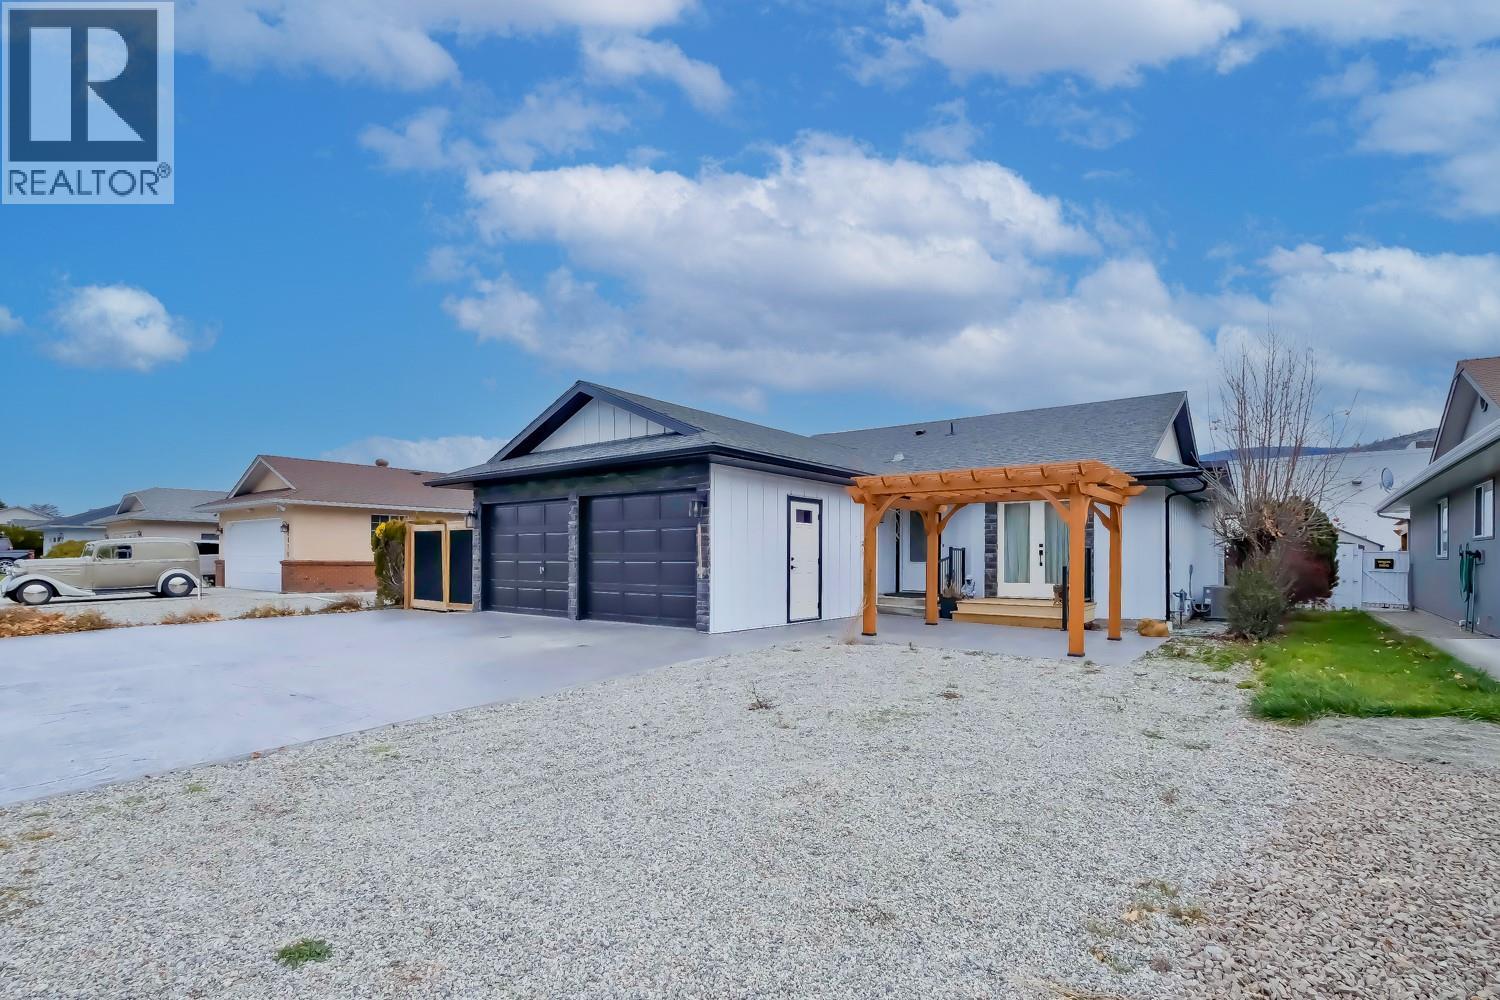
These beautifully updated one-level ranchers has been completely renovated, simply move in and enjoy. The open-concept floor plan is ideal for everyday living and entertaining alike. The home offers 1,289 square feet of thoughtfully designed living space with two bedrooms and two bathrooms, plus a generous 22' x 9' bonus room perfectly suited for a home office, family room, or fitness space.
Recent upgrades include new windows, new Furnace, hot water on demand, heat pump, AC, wiring, plumbing , a fully renovated kitchen with a high-end appliance package including a steam oven and Quartz counter-tops. Ensuite boasts heated floors, make-up desk, heated towel rack, double sinks, tiled glass in rain shower and seat. , a new furnace and air conditioning, and both gas and electric fireplaces.
High-end durable vinyl flooring, ceramic tiles. Parking is a breeze with an attached double garage and additional space for RV parking. The property is fully fenced, private, and features a low-maintenance yard with a private oasis with gazebo, greenhouse, garden boxes, shed, and patio set with gas BBQ hook up.
—ideal for relaxing or entertaining outdoors. Conveniently located close to public transit, this home is walking distance to necessities and entertainment. House front offers pergola, patio, and double garage.
Low maintenance - No grass to cut! This home is an excellent option for empty nesters or retirees seeking a single-level residence with no strata rules or fees.
Property summary
- MLS® number
- 10404729
- Property type
- Single Family
- Building type
- House
- Square footage
- 1,289 sq ft
- Title
- Freehold
- Land size
- 0.12 acres
- Built in
- 1989
- Annual property taxes
- $3,647.00
- Parking
- 4 spaces · Attached Garage
- Days on market
- 5 days
Features & details
- Heating
- Forced air, See remarks
- Cooling
- Central air conditioning
- Appliances
- Refrigerator, Range - Gas, Dishwasher, Microwave, Washer & Dryer
- Lot features
- Level lot
- Community features
- Pets Allowed
- View
- Mountain view
- Architectural style
- Ranch
What would this home cost you?
Based on the $779,000 asking price at a 5.00% example rate, semi-annual compounding.
Renanza Realty Inc. can represent you on this property — send an enquiry to arrange a private viewing.
Listing courtesy of 2 Percent Realty Interior Inc., Kelowna.
The listing data displayed here is provided in part by the Canadian Real Estate Association (CREA) through its Data Distribution Facility (DDF®) and is drawn from Boards and Associations across Canada. Information is deemed reliable but is not guaranteed accurate by CREA. The listings are held by brokerages other than Renanza Realty unless otherwise noted.
The trademarks REALTOR®, REALTORS® and the REALTOR® logo are controlled by CREA and identify real estate professionals who are members of CREA. The trademarks MLS®, Multiple Listing Service® and the associated logos identify professional services rendered by REALTOR® members of CREA to effect the purchase, sale and lease of real estate as part of a cooperative selling system.