
283 PARK ROAD S
Oshawa (Vanier), Ontario
MLS® E13619182
$289,999
- Status
- Active
- Property type
- House
- MLS® number
- E13619182
- Bedrooms
- 2
- Bathrooms
- 1
- Year built
- —
 1 / 22
Listing description
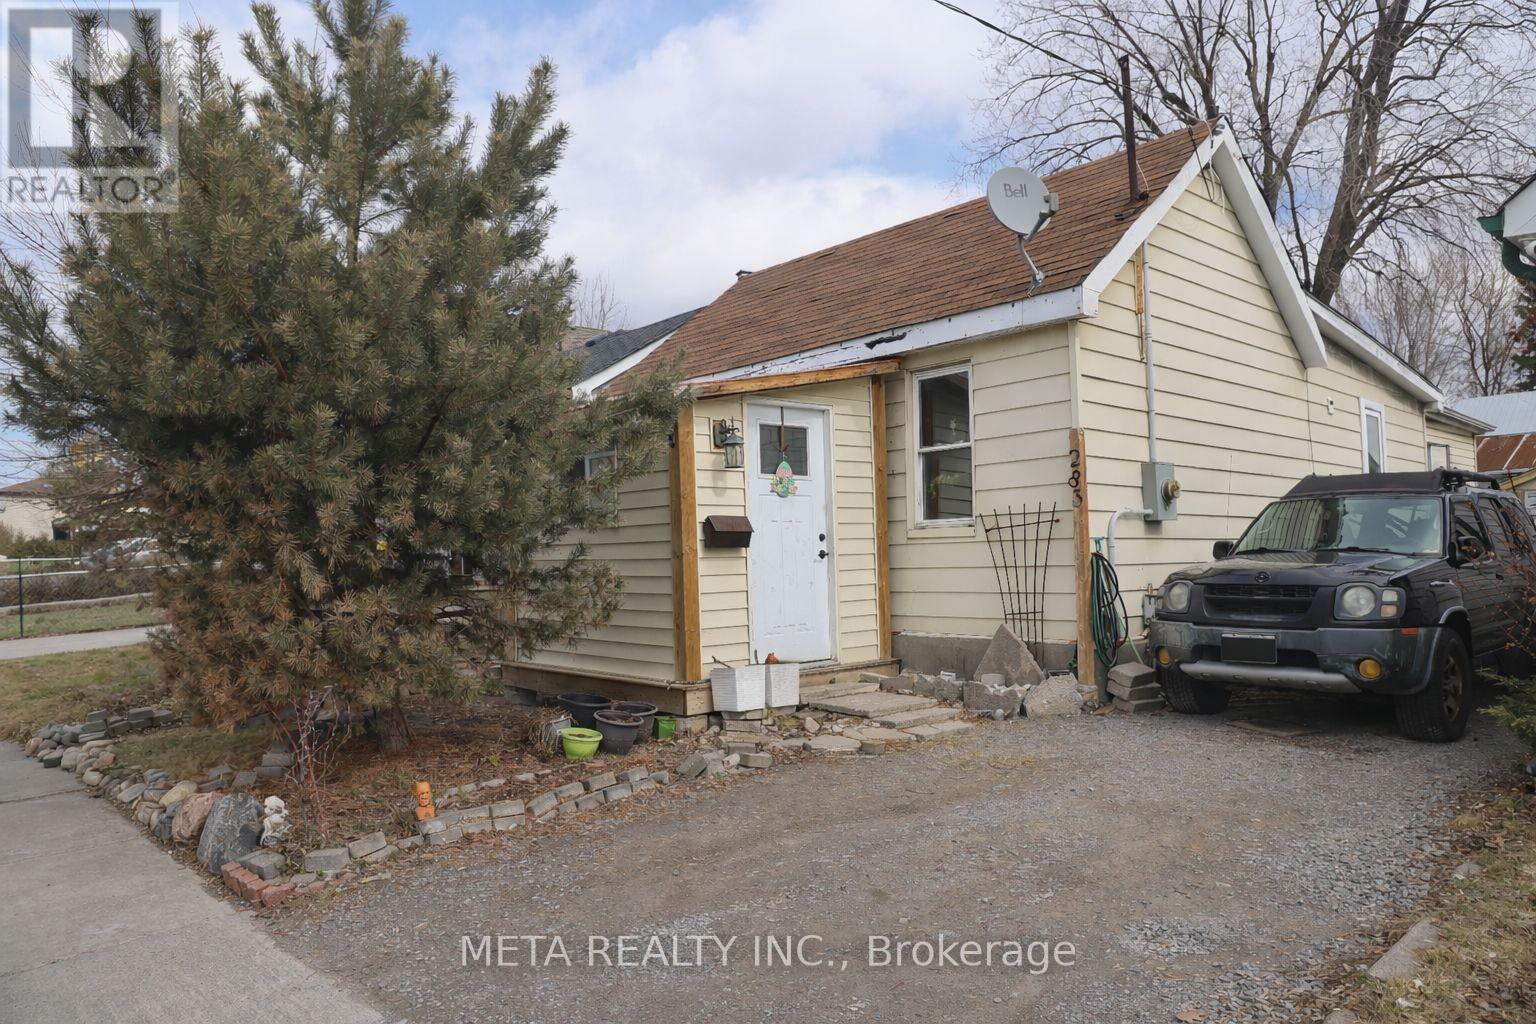
Charming and affordable 2-bedroom bungalow set on a DEEP 95 ft LOT in a highly convenient, well-connected location with Public Transit right at your doorstep. Move-in ready, this home features a bright, open dining area that flows seamlessly into the kitchen-ideal for everyday living and entertaining. The kitchen and bathroom have been updated, Carpet-Free flooring throughout, including newer finishes in the bedrooms.
Step outside to a private, fully fenced backyard. The rear living space provides direct access to the backyard and can easily be used as a THIRD bedroom if needed. The spacious kitchen is ideal for cooking enthusiasts or can accommodate an eat-in area.
A functional mudroom, along with a detached garage/oversized shed, provides excellent storage and workspace. A crawl space over five feet in height, housing the washer, dryer, furnace, owned water heater and extra storage. Driveway parking accommodates up to 3 vehicles.
Conveniently located just minutes from Highway 401, enjoy easy access to Oshawa Centre, major retailers, grocery stores, GO and local transit, parks, schools, and more. Property is being sold in its current condition, "As is, Where is".
Property summary
- MLS® number
- E13619182
- Property type
- Single Family
- Building type
- House
- Title
- Freehold
- Land size
- 30 x 95.1 FT
- Annual property taxes
- $2,896.00
- Parking
- 4 spaces · Detached Garage, No Garage
- Days on market
- 48 days
Features & details
- Heating
- Forced air, Natural gas
- Cooling
- None
- Basement
- Crawl space
- Flooring
- Tile, Laminate
- Appliances
- Water Heater
- Exterior features
- Aluminum siding
- Lot features
- Carpet Free
- Architectural style
- Bungalow
What would this home cost you?
Based on the $289,999 asking price at a 5.00% example rate, semi-annual compounding.
Renanza Realty Inc. can represent you on this property — send an enquiry to arrange a private viewing.
Listing courtesy of META REALTY INC., MARKHAM.
The listing data displayed here is provided in part by the Canadian Real Estate Association (CREA) through its Data Distribution Facility (DDF®) and is drawn from Boards and Associations across Canada. Information is deemed reliable but is not guaranteed accurate by CREA. The listings are held by brokerages other than Renanza Realty unless otherwise noted.
The trademarks REALTOR®, REALTORS® and the REALTOR® logo are controlled by CREA and identify real estate professionals who are members of CREA. The trademarks MLS®, Multiple Listing Service® and the associated logos identify professional services rendered by REALTOR® members of CREA to effect the purchase, sale and lease of real estate as part of a cooperative selling system.