
283 Ford ROAD
Kingsville, Ontario
MLS® 26020348
$399,900
- Status
- Active
- Property type
- House
- MLS® number
- 26020348
- Bedrooms
- 3
- Bathrooms
- 2
- Year built
- 1969
 1 / 39
Listing description
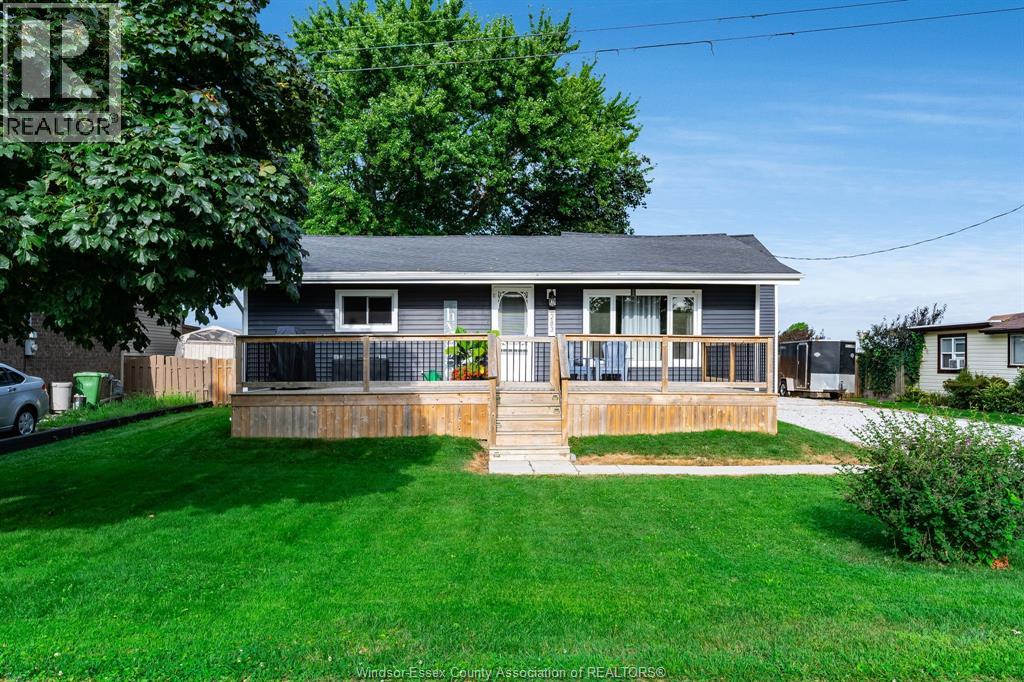
Welcome to this beautifully maintained 3-bedroom, 2-bathroom home situated on a quiet dead-end street in Kingsville area. This move-in-ready home features an updated kitchen with quartz countertops, plenty of built-in storage, a main bathroom with a soaker tub, and a primary ensuite with a tiled stand-up shower. Numerous updates provide peace of mind, including an owned tankless hot water heater (2022), and spray foam insulation in the attic (2025).
Crawlspace walls are insulated, and the home is connected to sanitary sewers. A great opportunity to simply move in, settle in, and enjoy!
Property summary
- MLS® number
- 26020348
- Property type
- Single Family
- Building type
- House
- Title
- Freehold
- Land size
- 75.32 X 100.82 FT / 0.174 AC
- Built in
- 1969
- Days on market
- 6 days
Features & details
- Heating
- Forced air, Natural gas, Furnace
- Cooling
- Central air conditioning
- Flooring
- Hardwood, Laminate, Ceramic/Porcelain, Cushion/Lino/Vinyl
- Appliances
- Washer, Refrigerator, Dishwasher, Stove, Dryer, Microwave Range Hood Combo
- Exterior features
- Aluminum/Vinyl
- Lot features
- Double width or more driveway, Front Driveway, Gravel Driveway
- Waterfront
- Waterfront nearby
- Architectural style
- Bungalow, Ranch
What would this home cost you?
Based on the $399,900 asking price at a 5.00% example rate, semi-annual compounding.
Renanza Realty Inc. can represent you on this property — send an enquiry to arrange a private viewing.
Listing courtesy of CENTURY 21 LOCAL HOME TEAM REALTY INC., LEAMINGTON.
The listing data displayed here is provided in part by the Canadian Real Estate Association (CREA) through its Data Distribution Facility (DDF®) and is drawn from Boards and Associations across Canada. Information is deemed reliable but is not guaranteed accurate by CREA. The listings are held by brokerages other than Renanza Realty unless otherwise noted.
The trademarks REALTOR®, REALTORS® and the REALTOR® logo are controlled by CREA and identify real estate professionals who are members of CREA. The trademarks MLS®, Multiple Listing Service® and the associated logos identify professional services rendered by REALTOR® members of CREA to effect the purchase, sale and lease of real estate as part of a cooperative selling system.