
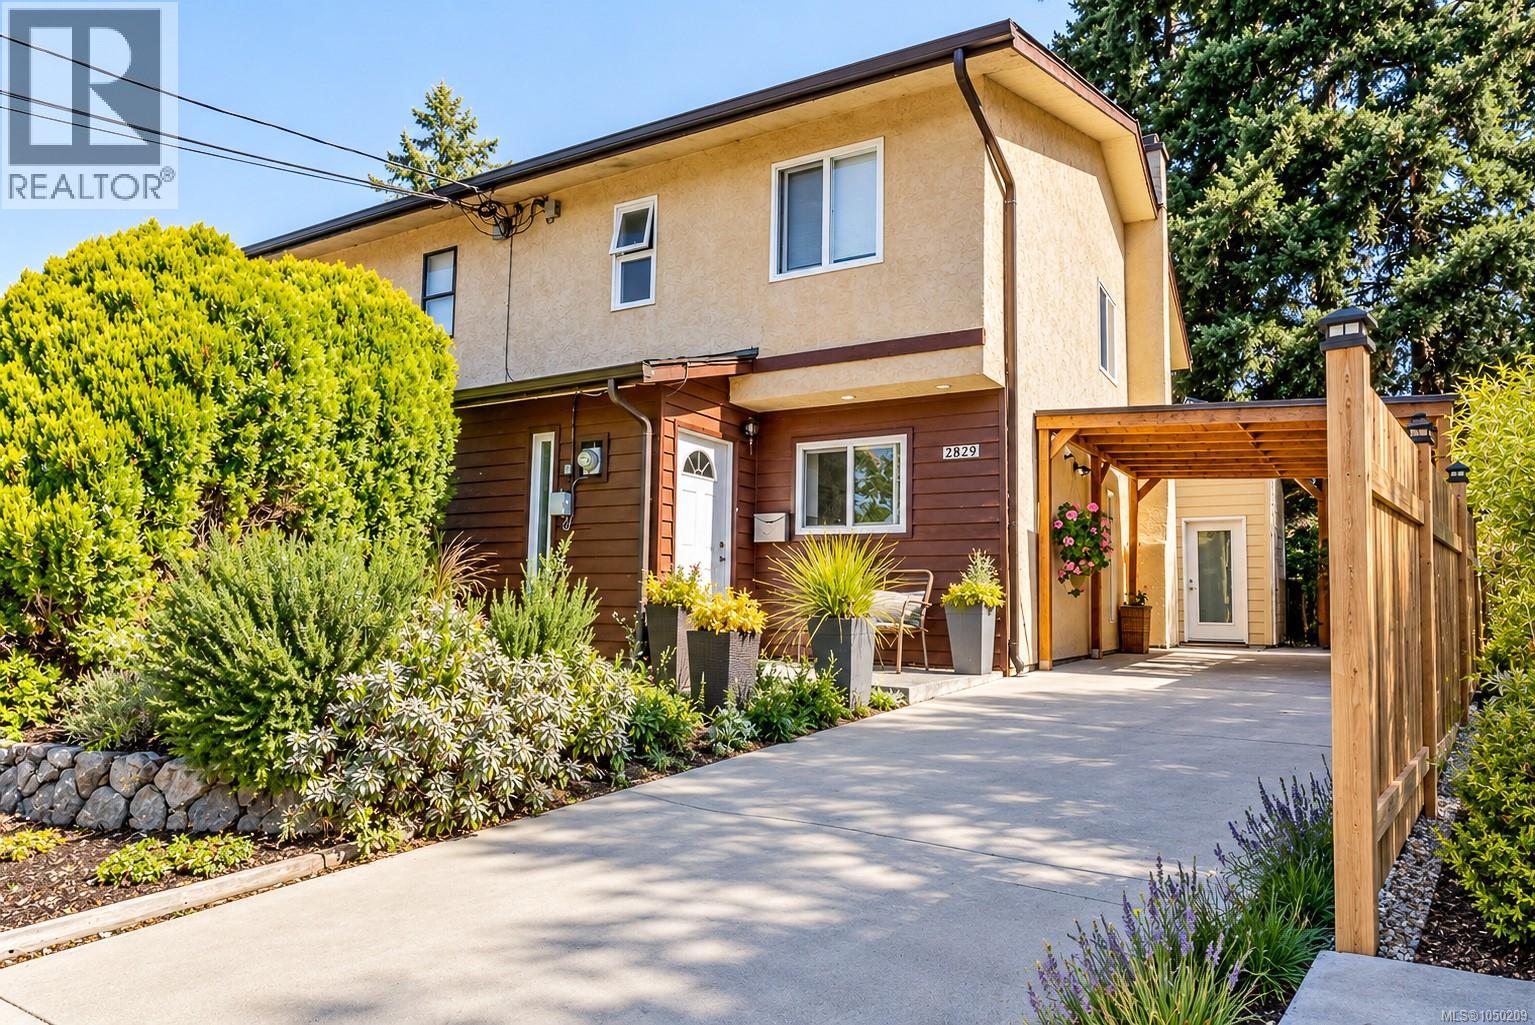
2829 Powers Lane
Langford, British Columbia
MLS® 1050209
$699,900
- Status
- Active
- Property type
- House
- MLS® number
- 1050209
- Bedrooms
- 3
- Bathrooms
- 2
- Year built
- 1977
 1 / 48
Listing description
OPEN HOUSE SAT SEPT 26 2-4pm. This 3 bedroom plus den duplex offers 1,412 square feet of finished living space over two levels, with no strata fees. The main floor has a living and dining area with a brick fireplace, and the kitchen sits at the front of the home.
A den with vaulted ceilings connects to the living room through sliding glass doors. A 3 piece bathroom with laundry completes the main level. Upstairs, the primary bedroom and two additional bedrooms share a 4 piece bathroom.
Recent renovations include updated flooring, a refreshed kitchen with white flat-panel cabinetry, new countertops, a glass tile backsplash and stainless steel appliances. The home is in well maintained condition and ready to move into. Outside, the yard gives pets and kids room to play, with a covered patio off the living room for lounging, two sheds for storage, and a carport with driveway parking.
Langford Lake, walking trails, the YMCA, Starlight Stadium, restaurants and coffee shops are all close by, making this a practical fit for a family looking for space and outdoor room at an approachable price.
Property summary
- MLS® number
- 1050209
- Property type
- Single Family
- Building type
- Duplex
- Square footage
- 1,412 sq ft
- Title
- Condo/Strata
- Land size
- 3475 square feet
- Built in
- 1977
- Annual property taxes
- $3,414.69
- Parking
- 3 spaces · Stall
- Days on market
- 1 day
Features & details
- Heating
- Baseboard heaters, Electric
- Cooling
- None
- Lot features
- Rectangular
- Community features
- Family Oriented, Pets Allowed
What would this home cost you?
Based on the $699,900 asking price at a 5.00% example rate, semi-annual compounding.
Renanza Realty Inc. can represent you on this property — send an enquiry to arrange a private viewing.
Listing courtesy of eXp Realty, Victoria.
The listing data displayed here is provided in part by the Canadian Real Estate Association (CREA) through its Data Distribution Facility (DDF®) and is drawn from Boards and Associations across Canada. Information is deemed reliable but is not guaranteed accurate by CREA. The listings are held by brokerages other than Renanza Realty unless otherwise noted.
The trademarks REALTOR®, REALTORS® and the REALTOR® logo are controlled by CREA and identify real estate professionals who are members of CREA. The trademarks MLS®, Multiple Listing Service® and the associated logos identify professional services rendered by REALTOR® members of CREA to effect the purchase, sale and lease of real estate as part of a cooperative selling system.