
2827 Pickford Rd
Colwood, British Columbia
MLS® 1047841
$925,000
- Status
- Active
- Property type
- House
- MLS® number
- 1047841
- Bedrooms
- 3
- Bathrooms
- 2
- Year built
- 1987
 1 / 31
Listing description
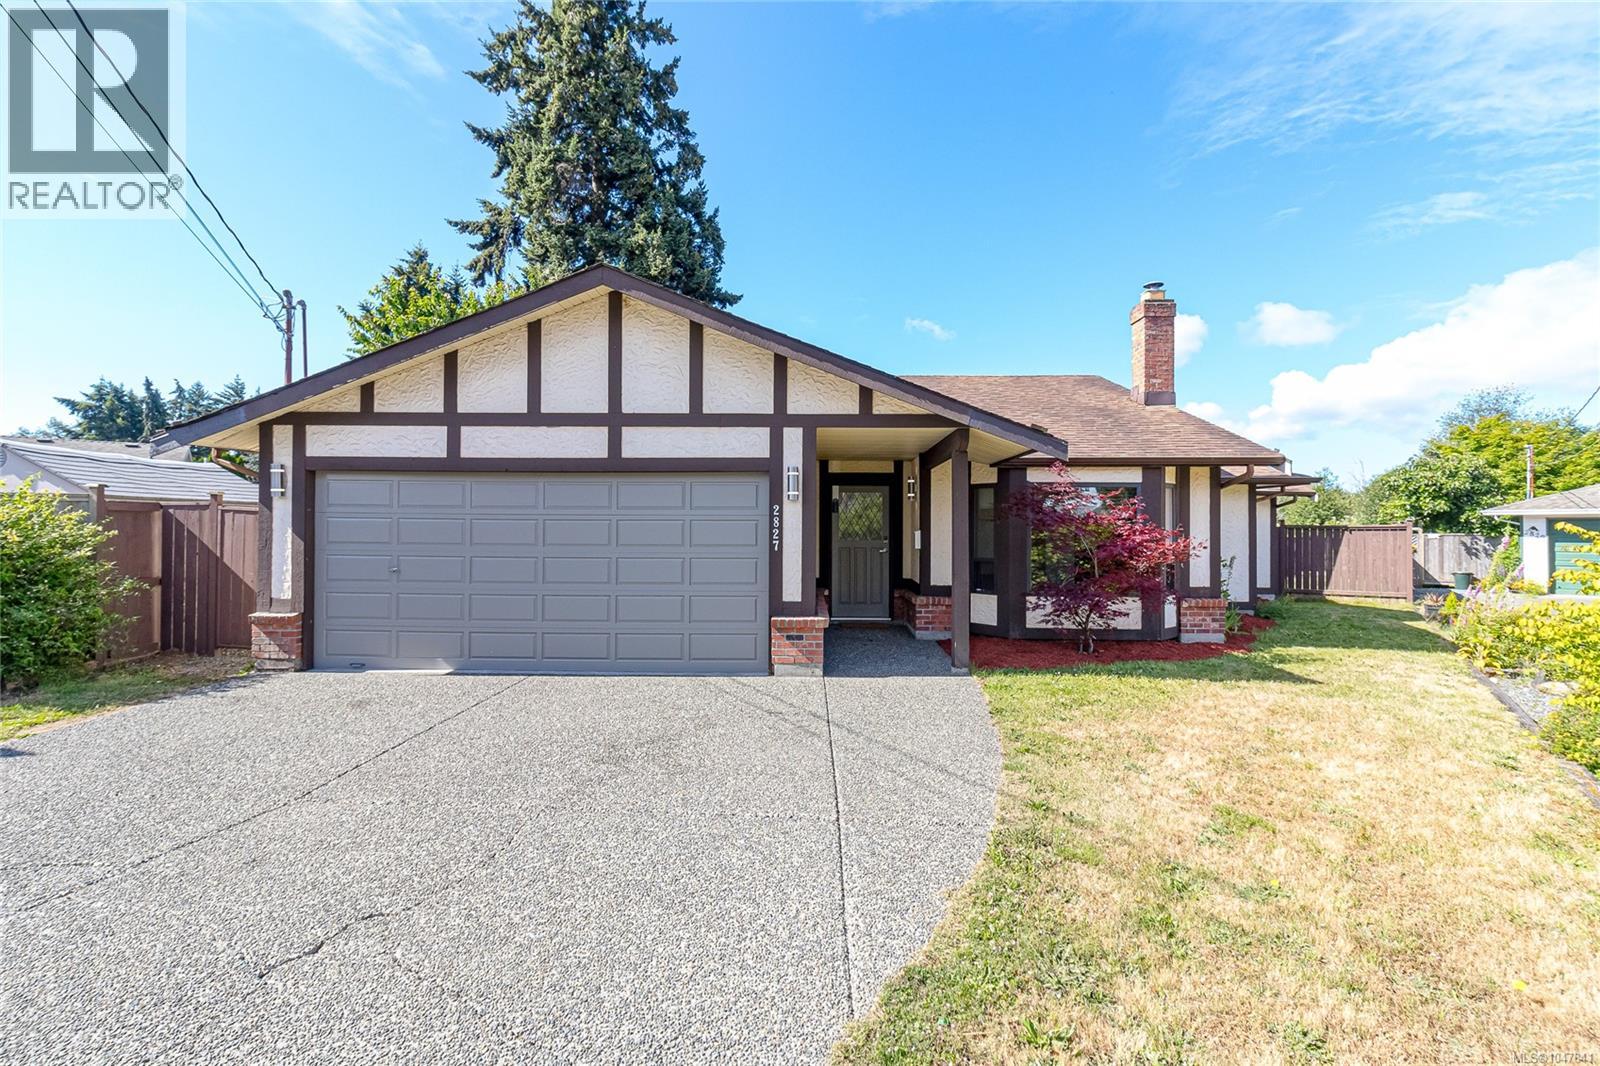
Welcome to Colwood Lake Estates! This beautifully updated one-level rancher is located on a quiet cul-de-sac, just a short walk to all the amenities of Westshore Town Centre, including groceries, restaurants, gyms, pubs, and schools. The functional layout offers a spacious living room, large dining area, and an updated kitchen featuring brand-new appliances, premium countertops, a peninsula island, and eating nook (June 2026).
Step outside to a massive south-facing backyard—level, private, and perfect for entertaining, gardening, or family activities. The home offers 3 bedrooms, including a spacious primary suite with a 4-piece ensuite featuring a new bathtub (Sept 2025). Both bathrooms have updated vanity tops (June 2026).
Fresh paint, brand-new blinds, and fully updated lighting and electrical fixtures (June 2026) provide a true turnkey experience. Complete with a large laundry room, oversized 20' garage, and ample parking for vehicles, RVs, or a boat, this is great family home!
Property summary
- MLS® number
- 1047841
- Property type
- Single Family
- Building type
- House
- Square footage
- 1,443 sq ft
- Title
- Freehold
- Land size
- 7405 square feet
- Built in
- 1987
- Annual property taxes
- $3,856.80
- Parking
- 4 spaces
- Days on market
- 21 days
Features & details
- Heating
- Baseboard heaters, Electric
- Cooling
- None
- Appliances
- Washer, Refrigerator, Range - Electric, Dryer
- Lot features
- Cul-de-sac, Level lot, Southern exposure, Other
- Architectural style
- Westcoast
What would this home cost you?
Based on the $925,000 asking price at a 5.00% example rate, semi-annual compounding.
Renanza Realty Inc. can represent you on this property — send an enquiry to arrange a private viewing.
Listing courtesy of Fair Realty, Victoria.
The listing data displayed here is provided in part by the Canadian Real Estate Association (CREA) through its Data Distribution Facility (DDF®) and is drawn from Boards and Associations across Canada. Information is deemed reliable but is not guaranteed accurate by CREA. The listings are held by brokerages other than Renanza Realty unless otherwise noted.
The trademarks REALTOR®, REALTORS® and the REALTOR® logo are controlled by CREA and identify real estate professionals who are members of CREA. The trademarks MLS®, Multiple Listing Service® and the associated logos identify professional services rendered by REALTOR® members of CREA to effect the purchase, sale and lease of real estate as part of a cooperative selling system.