
2821 Ralph Devlin Drive
Halifax, Nova Scotia
MLS® 202619882
$729,900
- Status
- Active
- Property type
- House
- MLS® number
- 202619882
- Bedrooms
- 4
- Bathrooms
- 2
- Year built
- 1949
 1 / 46
Listing description
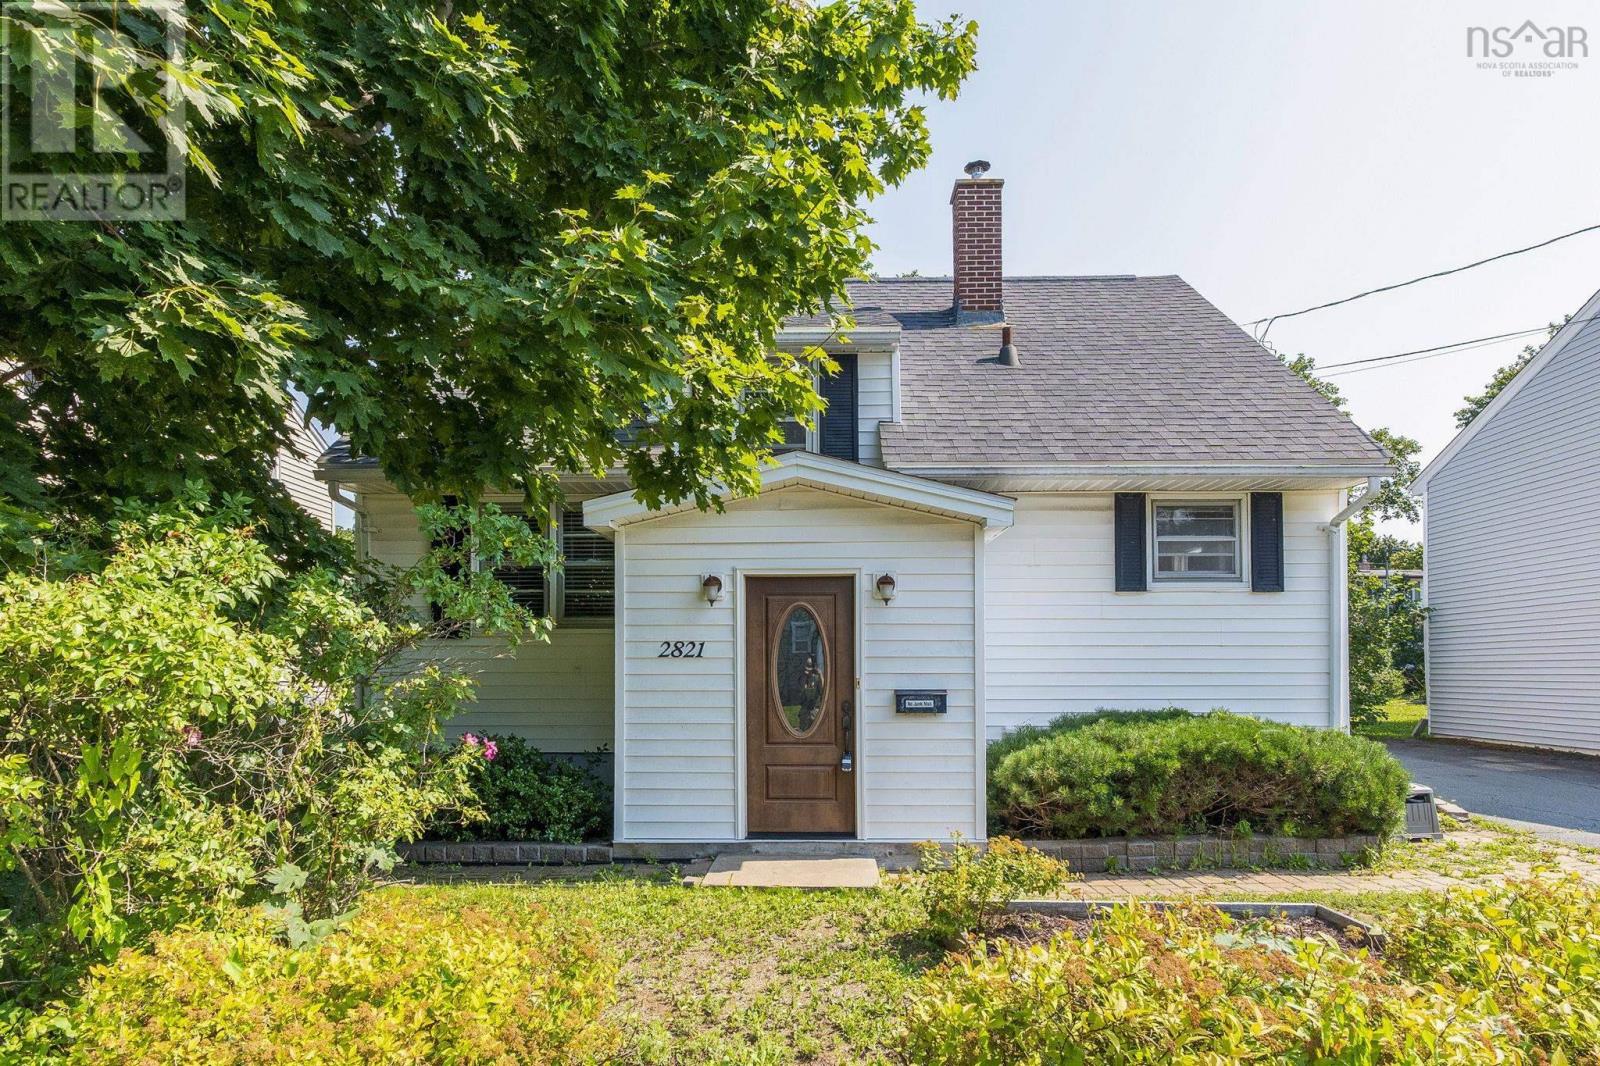
It's easy to understand why Westmount has remained one of Halifax's most established and desirable neighbourhoods. This location is the best of both worlds in a family-friendly community setting, easy access to downtown Halifax and convenient access to routes beyond the Peninsula. Backing directly onto the neighbourhood pathways, this charming storey-and-a-half sits on a mature, private 5,000 sq ft lot just 250 metres along the path to Westmount Public School, the splashpad, and tennis courts.
Inside, this home offers a flexible layout with four bedrooms, two full baths, and comfortable main-floor living. Downstairs is a great rec room space, the 4th bedroom & 2nd full bath. A thoughtfully designed 5' x 8' foyer addition creates a welcoming entrance and adds valuable everyday functionality.
While some updating may be desired, it's easy to appreciate the opportunity this home offers. Westmount has been a favourite for generations for a reason, this is a place where it's easy to picture putting down your family's roots.
Property summary
- MLS® number
- 202619882
- Property type
- Single Family
- Building type
- House
- Square footage
- 1,959 sq ft
- Title
- Freehold
- Land size
- 0.1148 acres
- Built in
- 1949
- Parking
- Paved Yard
- Days on market
- 29 days
Features & details
- Heating
- Oil, Radiator, Hot Water
- Basement
- Partially finished, Full
- Flooring
- Hardwood, Laminate, Ceramic Tile
- Appliances
- Washer, Dryer - Electric, Refrigerator, Range - Electric
- Exterior features
- Vinyl
- Community features
- Recreational Facilities
What would this home cost you?
Based on the $729,900 asking price at a 5.00% example rate, semi-annual compounding.
Renanza Realty Inc. can represent you on this property — send an enquiry to arrange a private viewing.
Listing courtesy of Royal LePage Atlantic, Beechville.
The listing data displayed here is provided in part by the Canadian Real Estate Association (CREA) through its Data Distribution Facility (DDF®) and is drawn from Boards and Associations across Canada. Information is deemed reliable but is not guaranteed accurate by CREA. The listings are held by brokerages other than Renanza Realty unless otherwise noted.
The trademarks REALTOR®, REALTORS® and the REALTOR® logo are controlled by CREA and identify real estate professionals who are members of CREA. The trademarks MLS®, Multiple Listing Service® and the associated logos identify professional services rendered by REALTOR® members of CREA to effect the purchase, sale and lease of real estate as part of a cooperative selling system.