
2821 - 101 JOHN STREET N
Hamilton (Beasley), Ontario
MLS® X14174740
$2,700/mo
- Status
- Active
- Property type
- House
- MLS® number
- X14174740
- Bedrooms
- 3
- Bathrooms
- 1
- Year built
- —
 1 / 22
Listing description
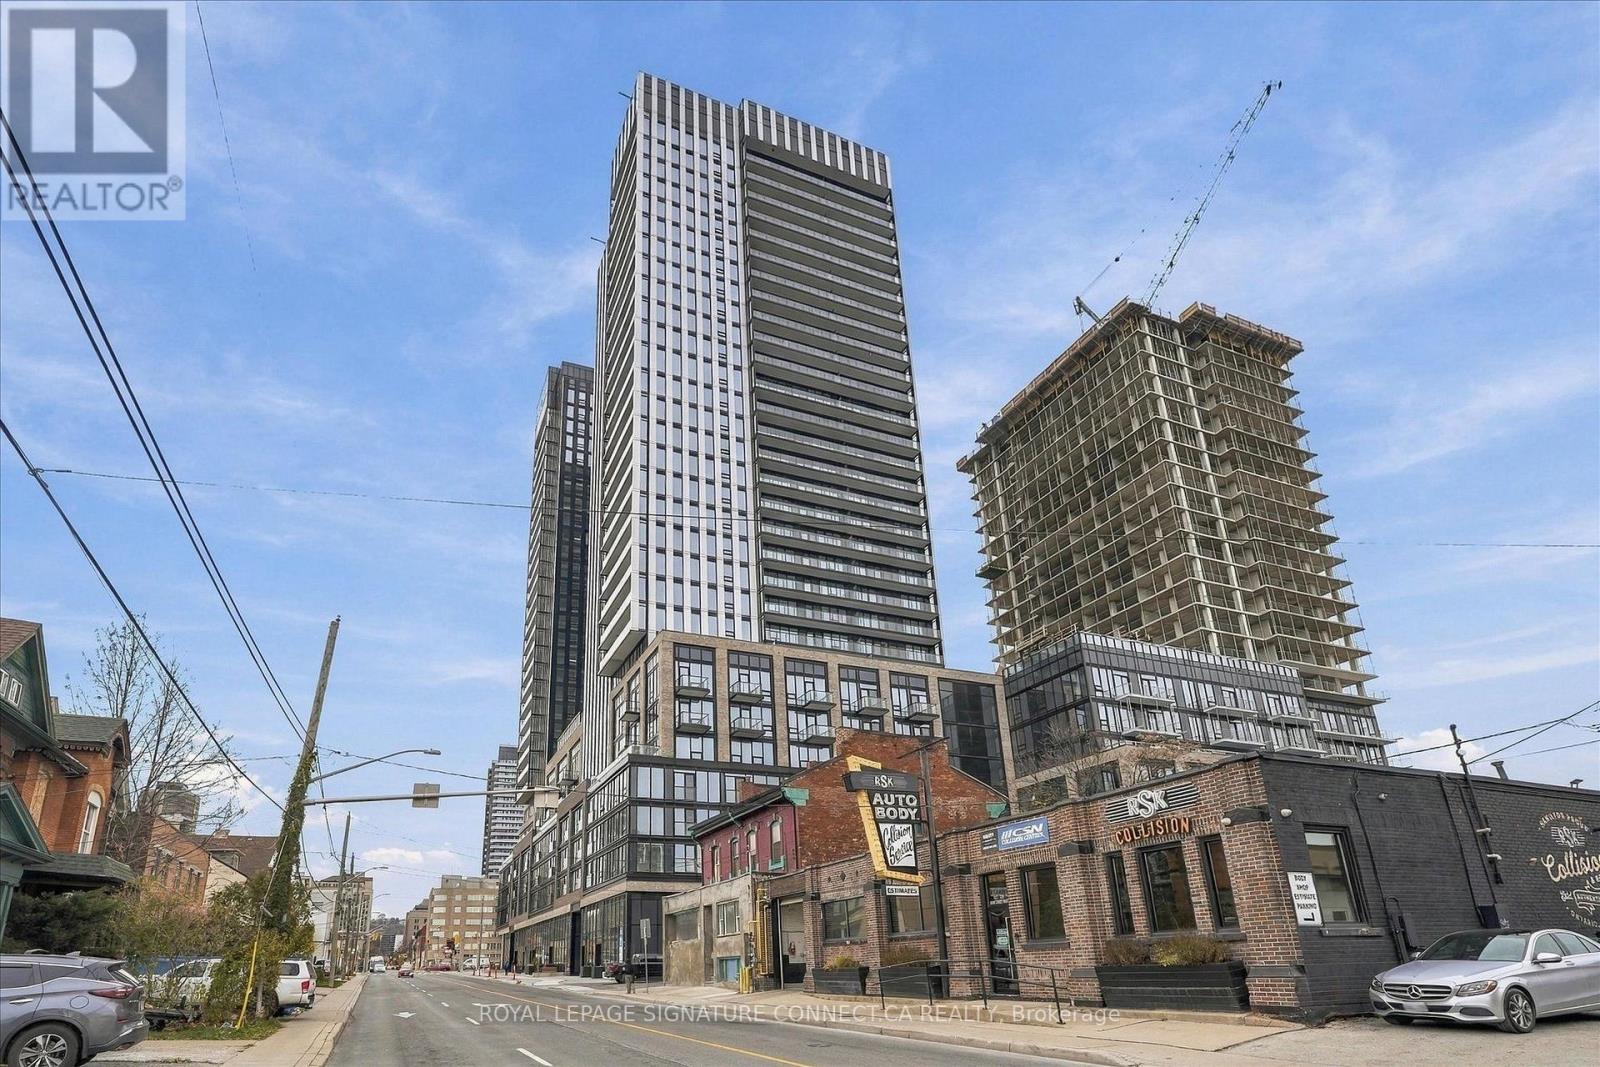
Welcome to modern luxury at The Design District in the heart of downtown Hamilton! This stunning 3-bedroom, 2-bathroom corner suite offers 868 sq. ft.
of exquisitely designed interior space paired with a sprawling 166 sq. ft. private balcony, bringing your total living experience to over 1,030 sq.
ft. Floor-to-ceiling double-glazed windows flood the open-concept living area with natural light, while sleek wood-plank vinyl flooring, 9-foot smooth ceilings, and a versatile study space blend effortless style with functionality. Cook and entertain in a contemporary kitchen featuring composite quartz countertops, full backsplash, and high-end integrated stainless steel appliances.
Unwind in the primary suite complete with its own dedicated ensuite, and enjoy the ultimate urban convenience of an included underground standard parking space-all just steps away from vibrant dining, transit, and downtown culture.
Property summary
- MLS® number
- X14174740
- Property type
- Single Family
- Building type
- Apartment
- Title
- Condo/Strata
- Parking
- Garage, Underground
- Days on market
- 0 days
Features & details
- Heating
- Forced air, Natural gas
- Cooling
- Central air conditioning
- Basement
- None
- Flooring
- Laminate
- Appliances
- Washer, Refrigerator, Dishwasher, Oven, Dryer, Microwave, Cooktop, Hood Fan
- Exterior features
- Concrete
- Lot features
- Balcony, Carpet Free
- Community features
- Pets Allowed With Restrictions
- Pool
- Outdoor pool
Renanza Realty Inc. can represent you on this property — send an enquiry to arrange a private viewing.
Listing courtesy of ROYAL LEPAGE SIGNATURE CONNECT.CA REALTY, TORONTO.
The listing data displayed here is provided in part by the Canadian Real Estate Association (CREA) through its Data Distribution Facility (DDF®) and is drawn from Boards and Associations across Canada. Information is deemed reliable but is not guaranteed accurate by CREA. The listings are held by brokerages other than Renanza Realty unless otherwise noted.
The trademarks REALTOR®, REALTORS® and the REALTOR® logo are controlled by CREA and identify real estate professionals who are members of CREA. The trademarks MLS®, Multiple Listing Service® and the associated logos identify professional services rendered by REALTOR® members of CREA to effect the purchase, sale and lease of real estate as part of a cooperative selling system.