
282 Saddlefield Place NE
Calgary, Alberta
MLS® A2354223
$689,000
- Status
- Active
- Property type
- House
- MLS® number
- A2354223
- Bedrooms
- 5
- Bathrooms
- 4
- Year built
- 2003
 1 / 50
Listing description
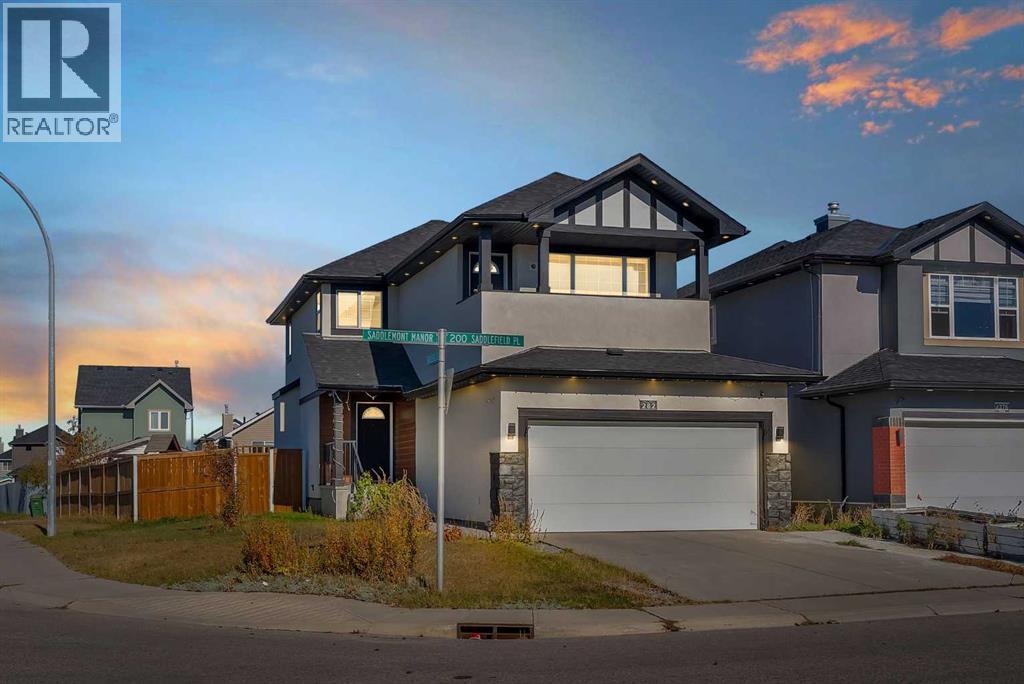
OPEN HOUSE SATURDAY 24TH OCTOBER 12:00PM-2:00PM Fully Renovated Corner-Lot Home in the Heart of SaddleridgeWelcome to this beautifully upgraded 5-bedroom, 3. 5-bathroom home on a 5000 sq. ft approx .
corner lot with back-alley access and plenty of parking. The bright, open-concept main floor features a modern European-style kitchen with built-in appliances, a gas cooktop, upgraded cabinetry, and a water-filtration system. The spacious family room offers a gas fireplace with stylish wall panels, and the main floor also includes a convenient laundry room.
Upstairs, you'll find three bedrooms and a large bonus room complete with a wet bar and private balcony. Every bathroom has been tastefully renovated with modern finishes. The property also includes a separately accessed.
The tenant has lived in for the last few years. This is an excellent opportunity for first-time homebuyers or investors. Garden suite potential: The rear of the lot, with convenient back-alley access, offers space to build a garden suite.
The previous owner applied for and received an approved permit, adding even more potential. Additional Highlights:•Fully renovated across all levels•Painted ceilings•Stucco exterior with smart board accents•50 exterior lights, including Christmas lights•Upgraded front porch with glass railing•Air conditioning included•Garage heater included•Korean blinds included•Corner lot with back-alley access•Ample parkingConveniently located within walking distance of schools, shopping, public transit, and the LRT. This move-in-ready home combines modern living with exceptional investment potential.
Property summary
- MLS® number
- A2354223
- Property type
- Single Family
- Building type
- House
- Square footage
- 1,897 sq ft
- Title
- Freehold
- Land size
- 463 square meters
- Built in
- 2003
- Annual property taxes
- $4,245.00
- Parking
- 4 spaces · Attached Garage
- Days on market
- 13 days
Features & details
- Heating
- Forced air
- Cooling
- Central air conditioning
- Basement
- Finished, Full, Separate entrance, Suite
- Flooring
- Vinyl
- Appliances
- Dishwasher, Microwave, Oven - Built-In, Hood Fan, Washer & Dryer
- Exterior features
- Stucco
- Lot features
- Cul-de-sac, Back lane, Level, Gas BBQ Hookup
What would this home cost you?
Based on the $689,000 asking price at a 5.00% example rate, semi-annual compounding.
Renanza Realty Inc. can represent you on this property — send an enquiry to arrange a private viewing.
Listing courtesy of Real Broker, CALGARY.
The listing data displayed here is provided in part by the Canadian Real Estate Association (CREA) through its Data Distribution Facility (DDF®) and is drawn from Boards and Associations across Canada. Information is deemed reliable but is not guaranteed accurate by CREA. The listings are held by brokerages other than Renanza Realty unless otherwise noted.
The trademarks REALTOR®, REALTORS® and the REALTOR® logo are controlled by CREA and identify real estate professionals who are members of CREA. The trademarks MLS®, Multiple Listing Service® and the associated logos identify professional services rendered by REALTOR® members of CREA to effect the purchase, sale and lease of real estate as part of a cooperative selling system.