
282 GERMAN SCHOOL Road
Paris, Ontario
MLS® 40860427
$2,200,000
- Status
- Active
- Property type
- House
- MLS® number
- 40860427
- Bedrooms
- 5
- Bathrooms
- 3
- Year built
- 1972
 1 / 49
Listing description
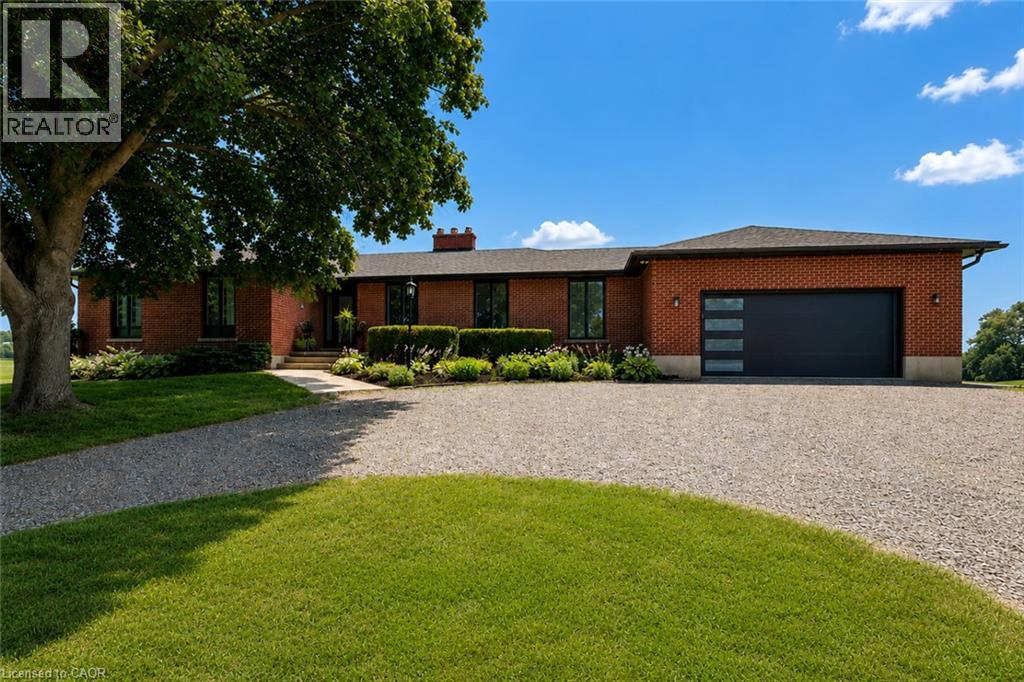
Set back from the road and surrounded by nature, this beautifully renovated all-brick bungalow offers the perfect blend of privacy and country living on 16 scenic acres perfect for a hobby farm. A circular driveway provides parking for 20+ vehicles, while the property features unobstructed views across open fields and private forest trails to explore right in your own backyard. The spacious home offers 5 bedrooms and 3 bathrooms, including a private ensuite, with thoughtful updates throughout.
The main floor features wide plank luxury vinyl flooring, oversized windows, updated doors, a bright living room, separate dining area, and a large dine-in kitchen with updated countertops and backsplash. A convenient mudroom off the double garage includes a powder room and refreshed laundry space. The beamed ceiling family room with gas fireplace opens to a new covered deck overlooking the peaceful countryside; the perfect place to enjoy stunning sunsets and the changing seasons.
The partially finished basement adds a fifth bedroom, ample storage, and room for future development. Outside, enjoy a fully updated inground pool with new liner, pump, filter, heater, and safety cover, plus a bar cabana for summer entertaining. The barn offers three horse stalls and a grazing area, currently used for storage.
With municipal water, natural gas heating, and potential for future severance at the front, this rare rural property offers privacy, flexibility, and easy access to St. George, Cambridge, Paris, and Brantford.
Property summary
- MLS® number
- 40860427
- Property type
- Single Family
- Building type
- House
- Square footage
- 2,024 sq ft
- Title
- Freehold
- Land size
- 16.28 acres
- Built in
- 1972
- Annual property taxes
- $6,089.90
- Parking
- 22 spaces · Attached Garage
- Days on market
- 0 days
Features & details
- Heating
- Forced air, Natural gas
- Cooling
- Central air conditioning
- Basement
- Partially finished, Full
- Appliances
- Washer, Water meter, Water softener, Central Vacuum, Gas stove(s), Dishwasher, Dryer, Microwave, Window Coverings, Garage door opener
- Exterior features
- Brick
- Lot features
- Backs on greenbelt, Conservation/green belt, Country residential, Sump Pump, Automatic Garage Door Opener, Private Yard
- Community features
- Quiet Area, School Bus, Community Centre
- View
- View (panoramic)
- Pool
- Inground pool
- Architectural style
- Bungalow
What would this home cost you?
Based on the $2,200,000 asking price at a 5.00% example rate, semi-annual compounding.
Renanza Realty Inc. can represent you on this property — send an enquiry to arrange a private viewing.
Listing courtesy of R.W. Dyer Realty Inc., Brokerage, Cambridge.
The listing data displayed here is provided in part by the Canadian Real Estate Association (CREA) through its Data Distribution Facility (DDF®) and is drawn from Boards and Associations across Canada. Information is deemed reliable but is not guaranteed accurate by CREA. The listings are held by brokerages other than Renanza Realty unless otherwise noted.
The trademarks REALTOR®, REALTORS® and the REALTOR® logo are controlled by CREA and identify real estate professionals who are members of CREA. The trademarks MLS®, Multiple Listing Service® and the associated logos identify professional services rendered by REALTOR® members of CREA to effect the purchase, sale and lease of real estate as part of a cooperative selling system.