
2813 Bentley Road
West Kelowna, British Columbia
MLS® 10373236
$850,000
- Status
- Active
- Property type
- House
- MLS® number
- 10373236
- Bedrooms
- 6
- Bathrooms
- 3
- Year built
- 2007
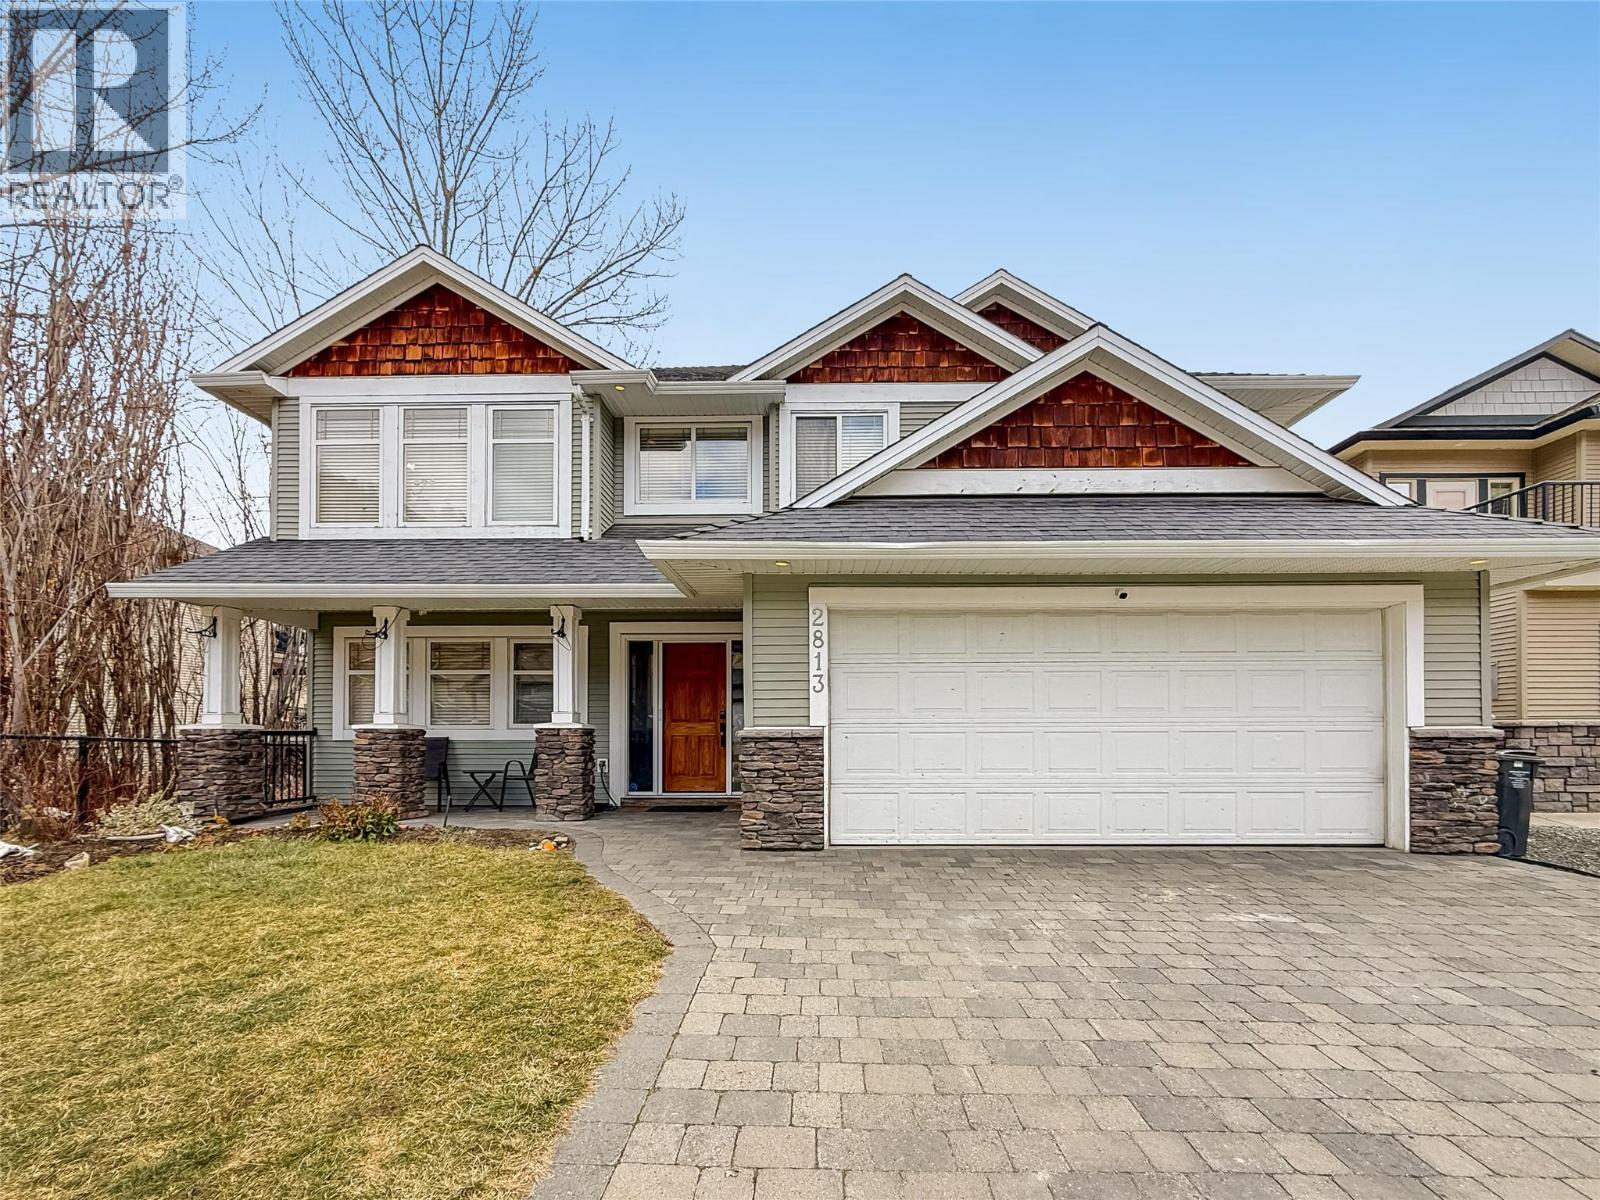 1 / 27
Listing description
This 6 bedroom (3 upstairs and 3 downstairs) 3 bathroom home is perfect for growing families, nestled in a family oriented neighbourhood. There are 3 bedrooms upstairs with a main full bathroom and a four piece ensuite off the primary bedroom. The upstairs deck is a prime spot for relaxing in a chair and soaking up the sun while watching kids or pets play in the fully fenced backyard.
A natural gas hook up allows for unlimited BBQing or cozying up to the chiminea in the cooler months - S’mores anyone? The lower level has potential to be created into a two-bedroom suite (buyer to do their own due diligence) leaving the third bedroom and the garage as part of the main home. Hiking trails right outside your door, close to Elementary schools, walking distance to middle school and high school.
Property summary
- MLS® number
- 10373236
- Property type
- Single Family
- Building type
- House
- Square footage
- 2,264 sq ft
- Title
- Freehold
- Land size
- 0.13 acres
- Built in
- 2007
- Annual property taxes
- $4,086.00
- Parking
- 4 spaces · Attached Garage
- Days on market
- 236 days
Features & details
- Heating
- Forced air, See remarks
- Cooling
- Central air conditioning
- Flooring
- Tile, Laminate, Carpeted
- Appliances
- Washer, Refrigerator, Oven - Electric, Dishwasher, Dryer, Microwave, Water Heater - Electric
- Exterior features
- Vinyl siding
- Lot features
- Level lot, Private setting, See remarks, Central island, Balcony, One Balcony
- Community features
- Family Oriented
- View
- Mountain view
- Waterfront
- Waterfront on stream
What would this home cost you?
Based on the $850,000 asking price at a 5.00% example rate, semi-annual compounding.
Renanza Realty Inc. can represent you on this property — send an enquiry to arrange a private viewing.
Listing courtesy of Royal LePage Kelowna, Kelowna.
The listing data displayed here is provided in part by the Canadian Real Estate Association (CREA) through its Data Distribution Facility (DDF®) and is drawn from Boards and Associations across Canada. Information is deemed reliable but is not guaranteed accurate by CREA. The listings are held by brokerages other than Renanza Realty unless otherwise noted.
The trademarks REALTOR®, REALTORS® and the REALTOR® logo are controlled by CREA and identify real estate professionals who are members of CREA. The trademarks MLS®, Multiple Listing Service® and the associated logos identify professional services rendered by REALTOR® members of CREA to effect the purchase, sale and lease of real estate as part of a cooperative selling system.