
2812 35 ST NW
Edmonton, Alberta
MLS® E4489203
$524,900
- Status
- Active
- Property type
- House
- MLS® number
- E4489203
- Bedrooms
- 5
- Bathrooms
- 3
- Year built
- 1984
 1 / 53
Listing description
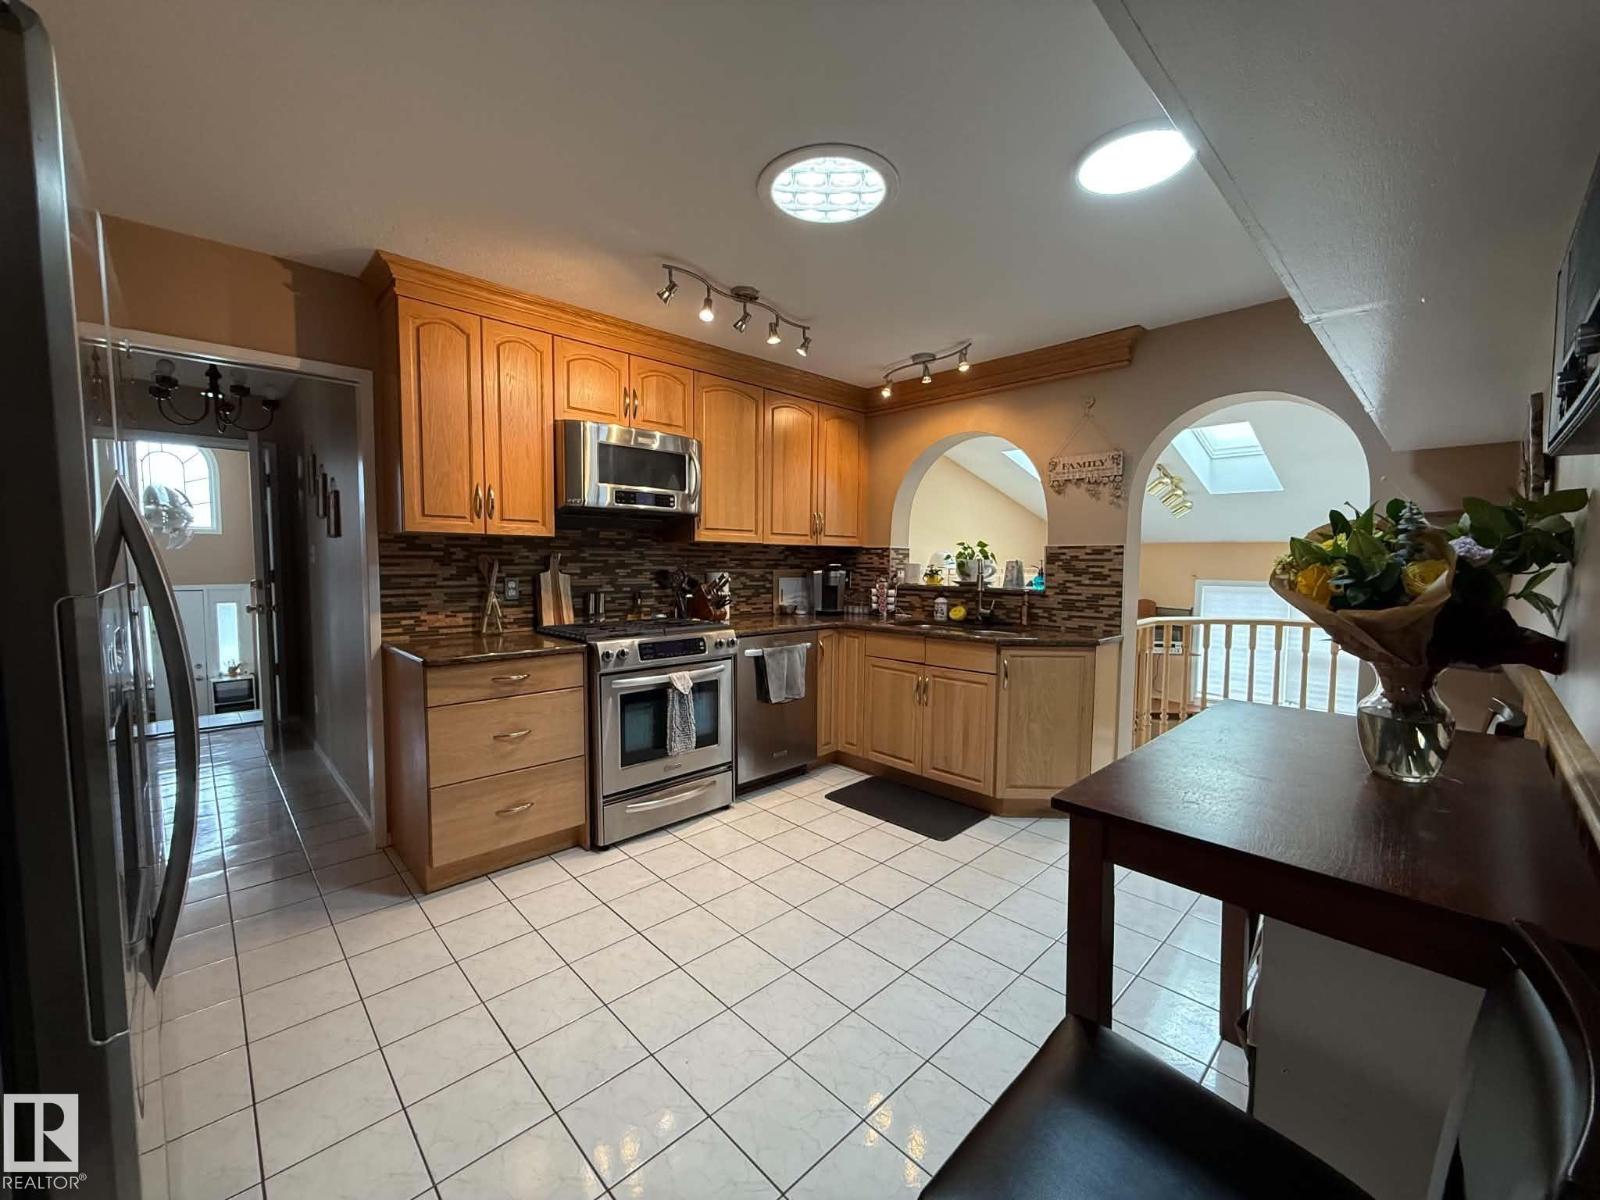
One of a kind, 5 level, 3 bath, 5 bedroom home generates close to 3000 sq ft of living space. Featuring A/C for the summer and in floor heating on those winter days. The spacious bright front entrance leads into the main floor containing the living room, Dining room and kitchen displaying plentiful cupboard space and a gas stove.
The upper level hosts a 4pc bath and 3 bedrooms including the primary with 3pc ensuite. Lower level boasts a 5pc bath with jacuzzi tub, 4th Bedroom and large family room with oak built ins and gas fireplace. Basement level includes office, 5th bedroom, storage room and laundry/ utility room with 2 HWT and high efficiency furnace.
The 5th levels a large versatile sunroom highlighting a wet bar with full set of cabinets. , skylights and 2 access points to the yard. The fully fenced lot encompasses a sizable deck and matching, powered shed.
Parking is not a problem with extra wide driveway and the oversized, heated, double-doored garage containing a separate boiler/central vac room.
Property summary
- MLS® number
- E4489203
- Property type
- Single Family
- Building type
- House
- Square footage
- 1,724 sq ft
- Title
- Freehold
- Built in
- 1984
- Parking
- Attached Garage, Oversize, Heated Garage
- Days on market
- 102 days
Features & details
- Heating
- Forced air, In Floor Heating
- Cooling
- Central air conditioning
- Basement
- Finished, Full
- Appliances
- Washer, Refrigerator, Intercom, Gas stove(s), Dishwasher, Dryer, Alarm System, Microwave Range Hood Combo, Storage Shed, Garage door opener, Fan
- Lot features
- See remarks, No back lane, Wet bar, Dance Floor, No Smoking Home, Skylight, Built-in wall unit
What would this home cost you?
Based on the $524,900 asking price at a 5.00% example rate, semi-annual compounding.
Renanza Realty Inc. can represent you on this property — send an enquiry to arrange a private viewing.
Listing courtesy of Sterling Real Estate, Edmonton.
The listing data displayed here is provided in part by the Canadian Real Estate Association (CREA) through its Data Distribution Facility (DDF®) and is drawn from Boards and Associations across Canada. Information is deemed reliable but is not guaranteed accurate by CREA. The listings are held by brokerages other than Renanza Realty unless otherwise noted.
The trademarks REALTOR®, REALTORS® and the REALTOR® logo are controlled by CREA and identify real estate professionals who are members of CREA. The trademarks MLS®, Multiple Listing Service® and the associated logos identify professional services rendered by REALTOR® members of CREA to effect the purchase, sale and lease of real estate as part of a cooperative selling system.