
281 VICTORIA STREET E
New Tecumseth (Alliston), Ontario
MLS® N13672744
$799,900
- Status
- Active
- Property type
- House
- MLS® number
- N13672744
- Bedrooms
- 5
- Bathrooms
- 4
- Year built
- —
 1 / 40
Listing description
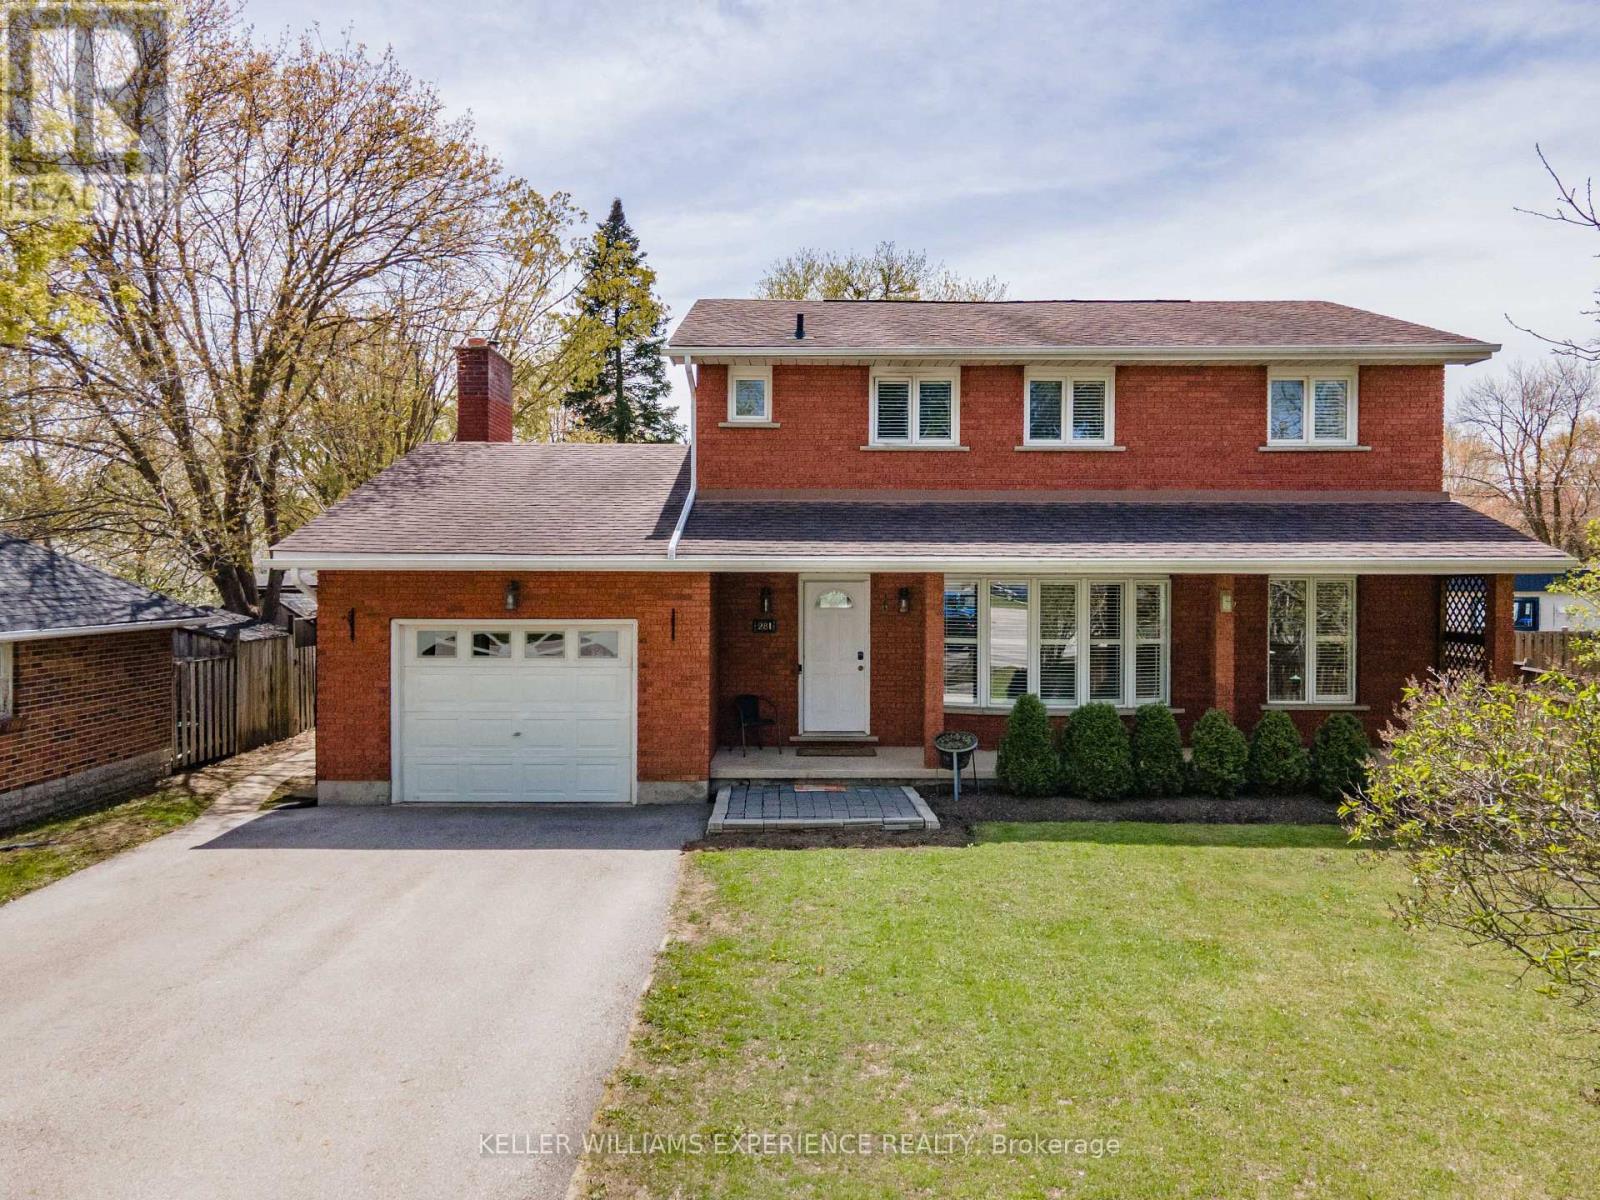
Alliston | 2-Storey All-Brick Home | Alliston, ON. Traditional 4+1 bedroom residence featuring a brick exterior, open-concept main floor, wood fireplace, and bright front porch. Upper level houses four spacious bedrooms, including a primary suite with a private ensuite.
FLEX SPACES: Fully finished lower level with a 5th bedroom, full bath, and expansive storage capacity offering ideal in-law suite or multi-generational living potential. OUTDOOR HIGHLIGHTS: Premium deep lot with a private 32x16ft inground pool, large entertaining deck, mature trees, and full perimeter fencing. LOCATION ANCHOR: Centrally located moments from downtown Alliston schools, dining, and commercial amenities.
The versatile lower-level suite offers a private retreat just minutes from local shops and community facilities.
Property summary
- MLS® number
- N13672744
- Property type
- Single Family
- Building type
- House
- Title
- Freehold
- Land size
- 57 FT ; 57.04 ft x 183.69 ft x 57.03 ft x 183.01
- Annual property taxes
- $5,271.00
- Parking
- 5 spaces · Attached Garage, Garage, Inside Entry
- Days on market
- 58 days
Features & details
- Heating
- Forced air, Natural gas
- Cooling
- Central air conditioning
- Basement
- Finished, Full
- Appliances
- Washer, Refrigerator, Dishwasher, Stove, Dryer, Microwave, Water Heater
- Exterior features
- Brick
- Community features
- Community Centre
- Pool
- Inground pool
What would this home cost you?
Based on the $799,900 asking price at a 5.00% example rate, semi-annual compounding.
Renanza Realty Inc. can represent you on this property — send an enquiry to arrange a private viewing.
Listing courtesy of KELLER WILLIAMS EXPERIENCE REALTY, BARRIE.
The listing data displayed here is provided in part by the Canadian Real Estate Association (CREA) through its Data Distribution Facility (DDF®) and is drawn from Boards and Associations across Canada. Information is deemed reliable but is not guaranteed accurate by CREA. The listings are held by brokerages other than Renanza Realty unless otherwise noted.
The trademarks REALTOR®, REALTORS® and the REALTOR® logo are controlled by CREA and identify real estate professionals who are members of CREA. The trademarks MLS®, Multiple Listing Service® and the associated logos identify professional services rendered by REALTOR® members of CREA to effect the purchase, sale and lease of real estate as part of a cooperative selling system.