
281 LISGAR STREET
Toronto (Little Portugal), Ontario
MLS® C13782826
$1,899,000
- Status
- Active
- Property type
- House
- MLS® number
- C13782826
- Bedrooms
- 5
- Bathrooms
- 3
- Year built
- —
 1 / 44
Listing description
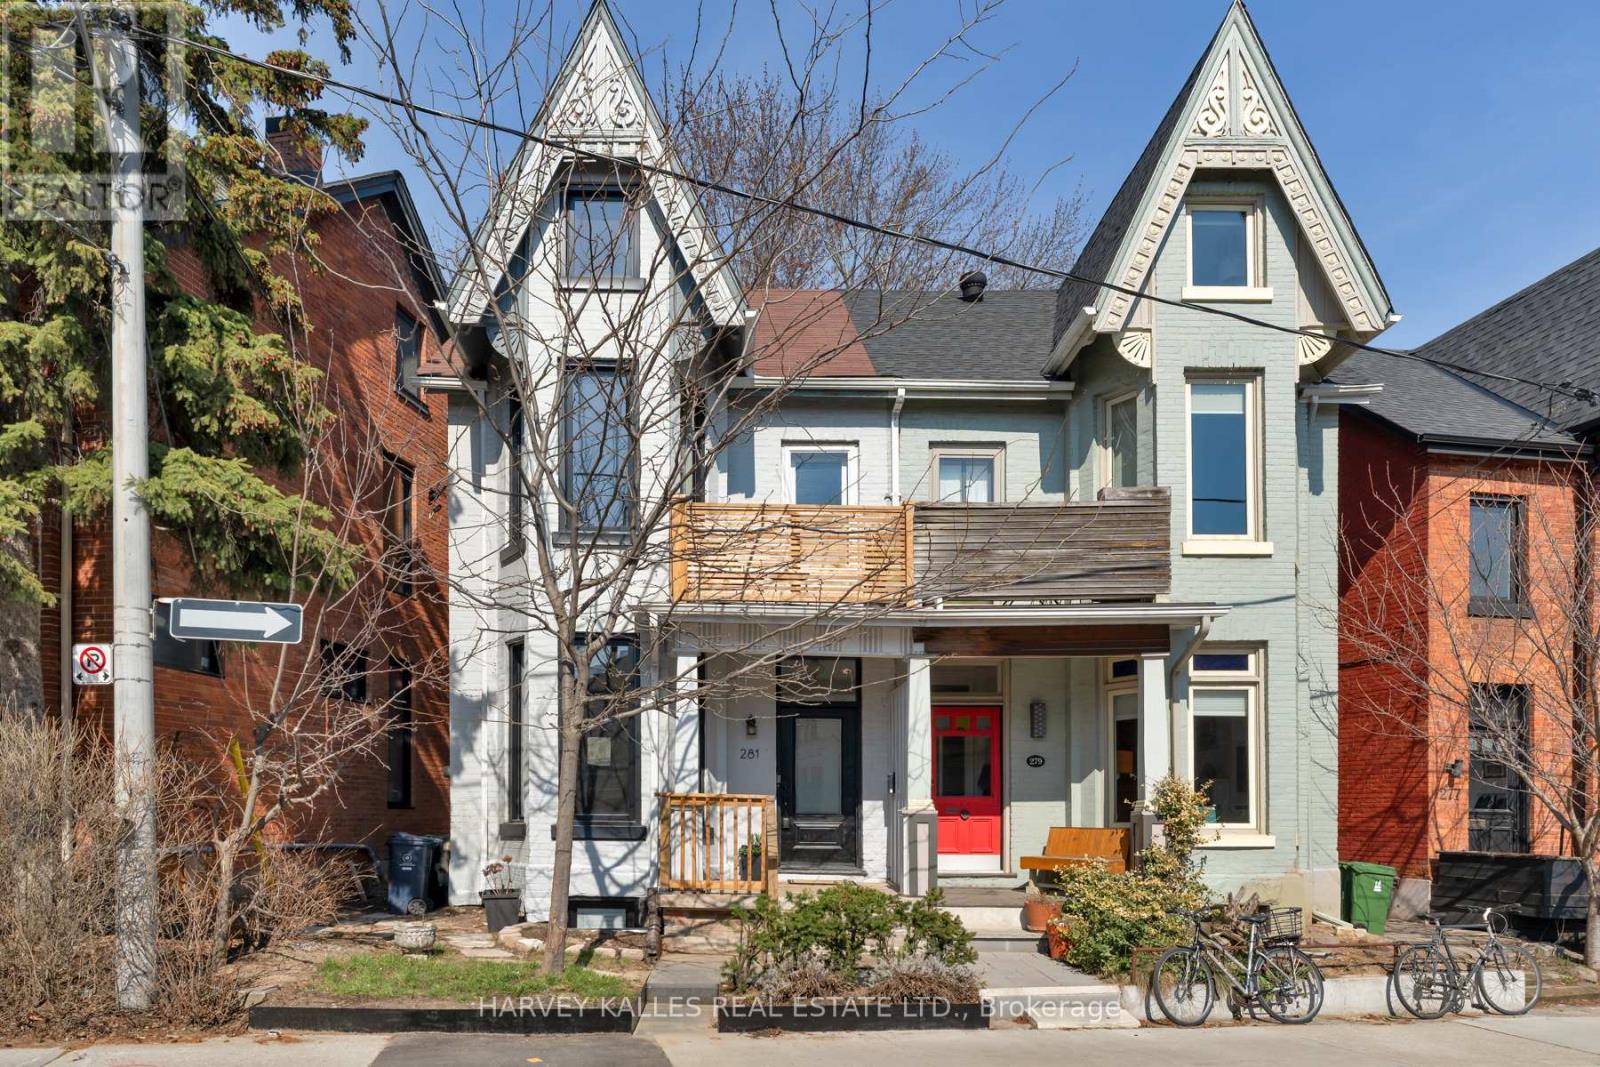
Victorian character, reimagined with inspired modern design: 281 Lisgar Street is a residence of rare distinction. Set on the coveted Lisgar bend with unobstructed, west-facing light, this 2 1/2-storey semi has undergone $450,000+ in renovations that honour its heritage bones while introducing luxurious contemporary finishes. Soaring ceilings crown an open main floor that flows through double sliding glass doors to the backyard.
The dining room is a moment unto itself: original whitewashed brick fireplace, bay window, built-in banquette storage, and a Schonbek crystal chandelier - opening onto a chef's kitchen with waterfall black tile, pot filler, and gas range. Three brand-new bathrooms, each a statement. All-new electrical, plumbing, HVAC & AC.
The third floor surprises with 10. 5-ft vaulted ceilings, a full kitchenette, and a new terrace with CN Tower views. A legal basement apartment offers private walkout access and 5-star short-term rental history at $165+/night.
4+1 bedrooms, 3 bathrooms. Steps to Pizza Badiali, Trinity Bellwoods Park, and the Ossington strip. Little Portugal at its finest
Property summary
- MLS® number
- C13782826
- Property type
- Single Family
- Building type
- House
- Title
- Freehold
- Land size
- 22.3 x 85 FT ; Irregular Lot As Per Geowarehouse
- Annual property taxes
- $6,115.72
- Parking
- No Garage
- Days on market
- 14 days
Features & details
- Heating
- Forced air, Natural gas
- Cooling
- Central air conditioning, Wall unit
- Basement
- Finished, Full, Apartment in basement, Separate entrance, Walk out, N/A, N/A, N/A
- Flooring
- Concrete, Hardwood, Linoleum, Wood
- Appliances
- Washer, Refrigerator, Water meter, Gas stove(s), Dishwasher, Wine Fridge, Dryer, Microwave, Freezer, Water Heater
- Exterior features
- Brick
- Lot features
- Irregular lot size, Carpet Free, Sump Pump, In-Law Suite
What would this home cost you?
Based on the $1,899,000 asking price at a 5.00% example rate, semi-annual compounding.
Renanza Realty Inc. can represent you on this property — send an enquiry to arrange a private viewing.
Listing courtesy of HARVEY KALLES REAL ESTATE LTD., TORONTO.
The listing data displayed here is provided in part by the Canadian Real Estate Association (CREA) through its Data Distribution Facility (DDF®) and is drawn from Boards and Associations across Canada. Information is deemed reliable but is not guaranteed accurate by CREA. The listings are held by brokerages other than Renanza Realty unless otherwise noted.
The trademarks REALTOR®, REALTORS® and the REALTOR® logo are controlled by CREA and identify real estate professionals who are members of CREA. The trademarks MLS®, Multiple Listing Service® and the associated logos identify professional services rendered by REALTOR® members of CREA to effect the purchase, sale and lease of real estate as part of a cooperative selling system.