
2808 - 950 PORTAGE PARKWAY
Vaughan (Vaughan Corporate Centre), Ontario
MLS® N14140040
$2,300/mo
- Status
- Active
- Property type
- House
- MLS® number
- N14140040
- Bedrooms
- 3
- Bathrooms
- 2
- Year built
- —
 1 / 31
Listing description
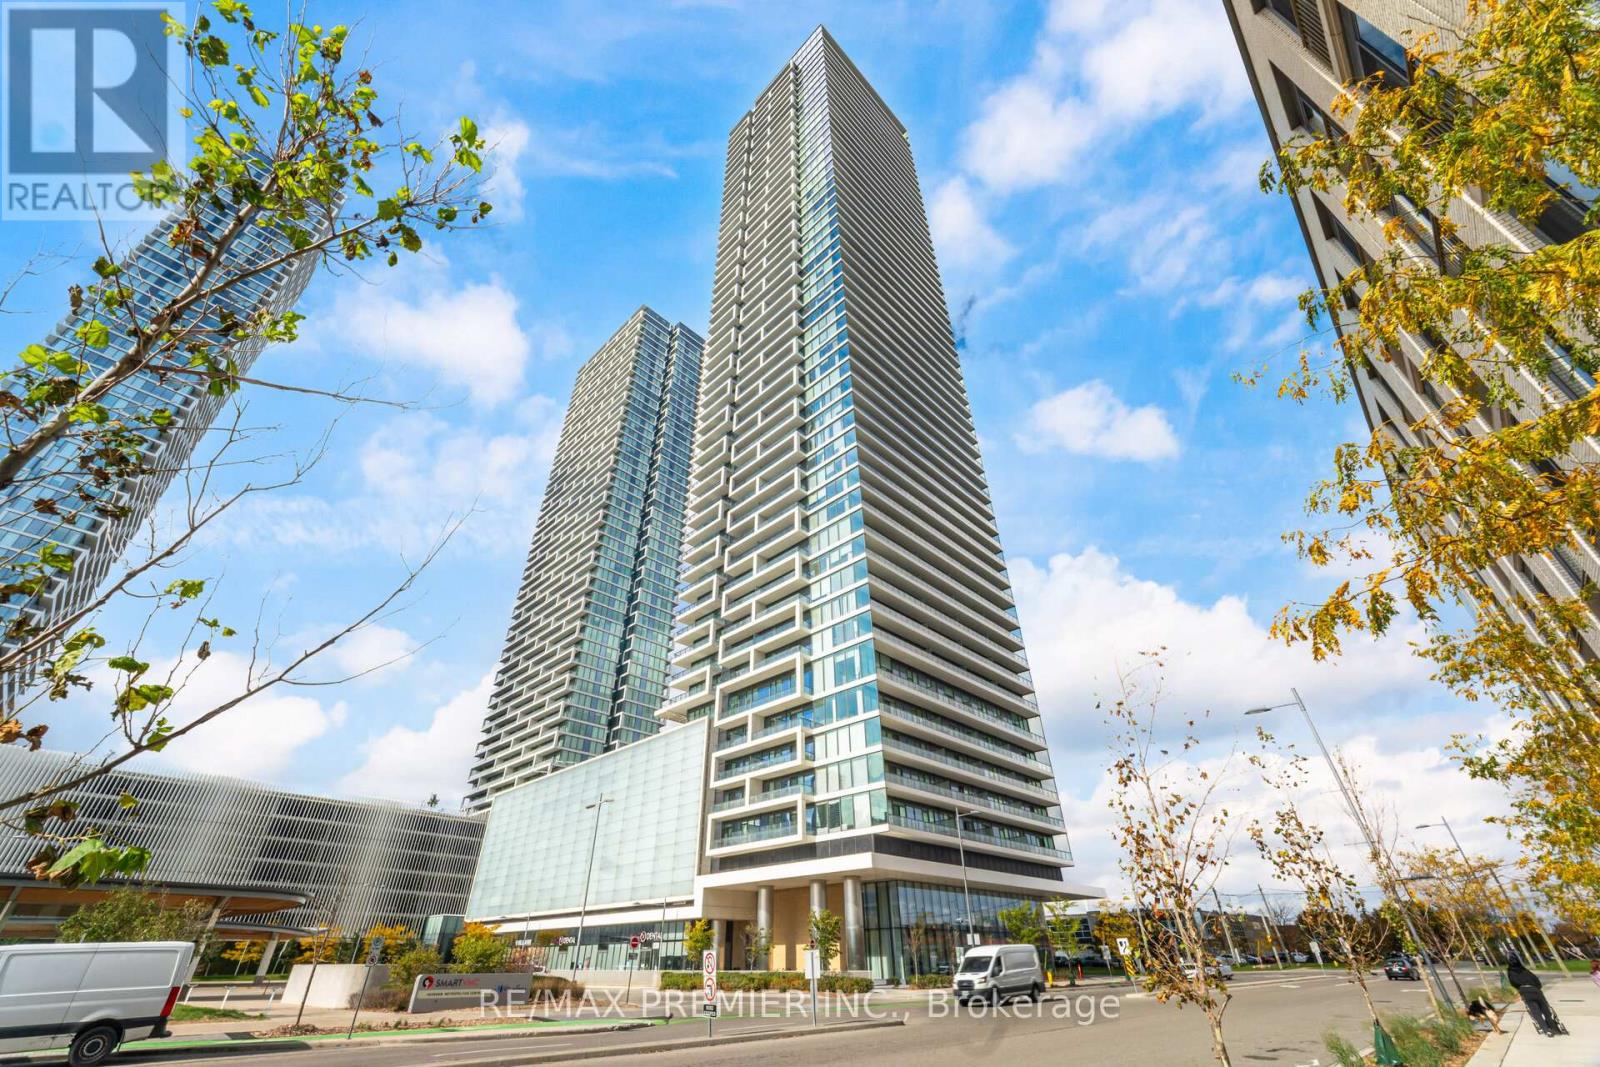
Welcome To Transit City 3, Where Luxury, Convenience, And Stunning City Views Come Together In This Beautifully Designed 2-Bedroom + Den, 2-Bathroom Suite. Perfectly Situated On 28th Floor, Offers 9-Foot Ceilings, Floor-To-Ceiling Windows, And Elegant Laminate Flooring Throughout, Creating A Bright, Airy, And Inviting Ambiance. The Sleek, Open-Concept Kitchen Is A Chef's Dream, Featuring Quartz Countertops, Premium Integrated Appliances, And High-End Finishes - Ideal For Both Everyday Living And Entertaining.
Step Onto The Large Balcony To Enjoy Serene Southeast-Facing Views And Breathtaking Sunsets. Nestled In The Heart Of The Vaughan Metropolitan Centre (VMC), This Location Offers Unparalleled Access To Transit And Amenities. You're Just Steps To The VMC Subway, YRT Bus Terminal, And VIVA Routes, Ensuring Quick Connections To Downtown Toronto, York University, And Yorkdale Mall.
Easy Access To Highways 400, 407, And 7 Makes Travel Across The GTA Effortless. Residents Of Transit City 3 Enjoy World-Class Amenities, Including A State-Of-The-Art Fitness Centre, Stylish Lounge Areas, And 24-Hour Concierge Service. The Building Is Also Steps From The YMCA, A 9-Acre Park, Shopping, Dining, And Entertainment.
Property summary
- MLS® number
- N14140040
- Property type
- Single Family
- Building type
- Apartment
- Title
- Condo/Strata
- Parking
- Garage, Underground
- Days on market
- 3 days
Features & details
- Heating
- Forced air, Natural gas
- Cooling
- Central air conditioning
- Basement
- None
- Flooring
- Laminate
- Appliances
- Washer, Refrigerator, Dishwasher, Oven, Dryer, Cooktop
- Exterior features
- Concrete
- Lot features
- Balcony, Carpet Free
- Community features
- Community Centre, Pets Allowed With Restrictions
Renanza Realty Inc. can represent you on this property — send an enquiry to arrange a private viewing.
Listing courtesy of RE/MAX PREMIER INC., TORONTO.
The listing data displayed here is provided in part by the Canadian Real Estate Association (CREA) through its Data Distribution Facility (DDF®) and is drawn from Boards and Associations across Canada. Information is deemed reliable but is not guaranteed accurate by CREA. The listings are held by brokerages other than Renanza Realty unless otherwise noted.
The trademarks REALTOR®, REALTORS® and the REALTOR® logo are controlled by CREA and identify real estate professionals who are members of CREA. The trademarks MLS®, Multiple Listing Service® and the associated logos identify professional services rendered by REALTOR® members of CREA to effect the purchase, sale and lease of real estate as part of a cooperative selling system.