
2808 26 Street SW
Calgary, Alberta
MLS® A2342470
$959,900
- Status
- Active
- Property type
- House
- MLS® number
- A2342470
- Bedrooms
- 4
- Bathrooms
- 4
- Year built
- 2012
 1 / 50
Listing description
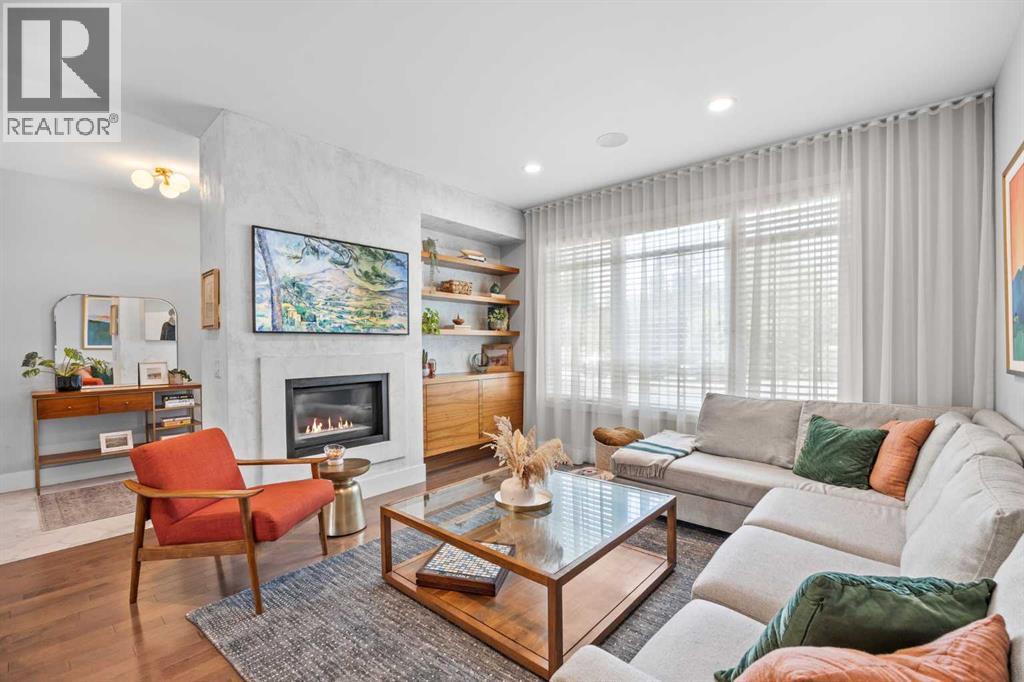
Sophisticated, impeccably presented, and thoughtfully designed, this inner-city semi-detached home offers a refined blend of style, comfort, and function. From the moment you enter, the home reveals a level of craftsmanship and attention to detail that sets it apart. The main floor features rich hardwood flooring and is anchored by a striking custom plaster fireplace and bespoke family room cabinetry.
Built-in main floor speakers adds an effortless touch of luxury, while the dining area is equally considered, featuring a custom-built banquette and cabinetry that thoughtfully balance form and function. At the heart of the home, the kitchen is appointed with a high-end Brigade by Viking range and hood fan, Delta fixtures, and stainless steel dishwasher and fridge. A discreetly positioned powder room is privately tucked away from the kitchen, conveniently located along the route to the lower level.
A dedicated mudroom at the back of the home provides ample storage for multi-season gear and leads to the backyard deck, an inviting space for morning coffee or family dinners. The home underwent several thoughtful updates in 2022, including new carpeting, fresh paint, new tile in the entry and mudroom, updated kitchen and bathroom backsplashes, custom window coverings, and a curated lighting package. Upstairs, three bedrooms offer a comfortable and well-planned retreat from the main living spaces, making the home particularly well suited for a young, growing family.
The primary suite features vaulted ceilings and a luxurious ensuite with a soaker tub and separate shower, while the two additional bedrooms share a beautifully finished full bathroom. A dedicated open-concept nook with skylight provides a thoughtful flex space between the bedrooms, creating a quiet place for study, reading, or everyday family life. The fully finished lower level extends the living space with lush carpeting, a sophisticated wet bar, and a generous entertainment area finished with custom cabine try.
A dedicated gym with quality gym flooring offers excellent flexibility and could easily serve as a fourth bedroom, guest space, or office. The basement also features a full bathroom with a luxurious glass and tile shower. Throughout the home, thoughtful infrastructure includes central air conditioning, Vacuflo, a sump pump, newer dishwasher and washing machine, and is roughed in for a security system and basement in-floor heating.
The finished detached garage features a custom integrated storage system, while the paved alley adds an extra level of convenience. Adding to the appeal is the exceptional location in Killarney, one of Calgary’s most established inner-city communities. Parks, shops, cafes, and a variety of school options, including montessori, are all within walking distance and the future Richmond Green Park nearby, further enhances the already amenity rich community.
Killarney offers a family-friendly, inner city lifestyle that is increasingly difficult to replicate.
Property summary
- MLS® number
- A2342470
- Property type
- Single Family
- Building type
- Duplex
- Square footage
- 1,951 sq ft
- Title
- Freehold
- Land size
- 290 square meters
- Built in
- 2012
- Annual property taxes
- $5,861.00
- Parking
- 2 spaces · Detached Garage
- Days on market
- 7 days
Features & details
- Heating
- Forced air
- Cooling
- Central air conditioning
- Basement
- Finished, Full
- Flooring
- Hardwood, Carpeted, Ceramic Tile
- Appliances
- Washer, Refrigerator, Range - Gas, Dishwasher, Dryer, Microwave, Garburator, Hood Fan, Window Coverings, Garage door opener
- Exterior features
- Stone, Wood siding, Vinyl siding
- Lot features
- Back lane, Wet bar, No Animal Home, No Smoking Home, Gas BBQ Hookup
What would this home cost you?
Based on the $959,900 asking price at a 5.00% example rate, semi-annual compounding.
Renanza Realty Inc. can represent you on this property — send an enquiry to arrange a private viewing.
Listing courtesy of CIR Realty, CALGARY.
The listing data displayed here is provided in part by the Canadian Real Estate Association (CREA) through its Data Distribution Facility (DDF®) and is drawn from Boards and Associations across Canada. Information is deemed reliable but is not guaranteed accurate by CREA. The listings are held by brokerages other than Renanza Realty unless otherwise noted.
The trademarks REALTOR®, REALTORS® and the REALTOR® logo are controlled by CREA and identify real estate professionals who are members of CREA. The trademarks MLS®, Multiple Listing Service® and the associated logos identify professional services rendered by REALTOR® members of CREA to effect the purchase, sale and lease of real estate as part of a cooperative selling system.