
2805 Caen Road
Sorrento, British Columbia
MLS® 10397267
$399,500
- Status
- Active
- Property type
- House
- MLS® number
- 10397267
- Bedrooms
- 3
- Bathrooms
- 2
- Year built
- 1977
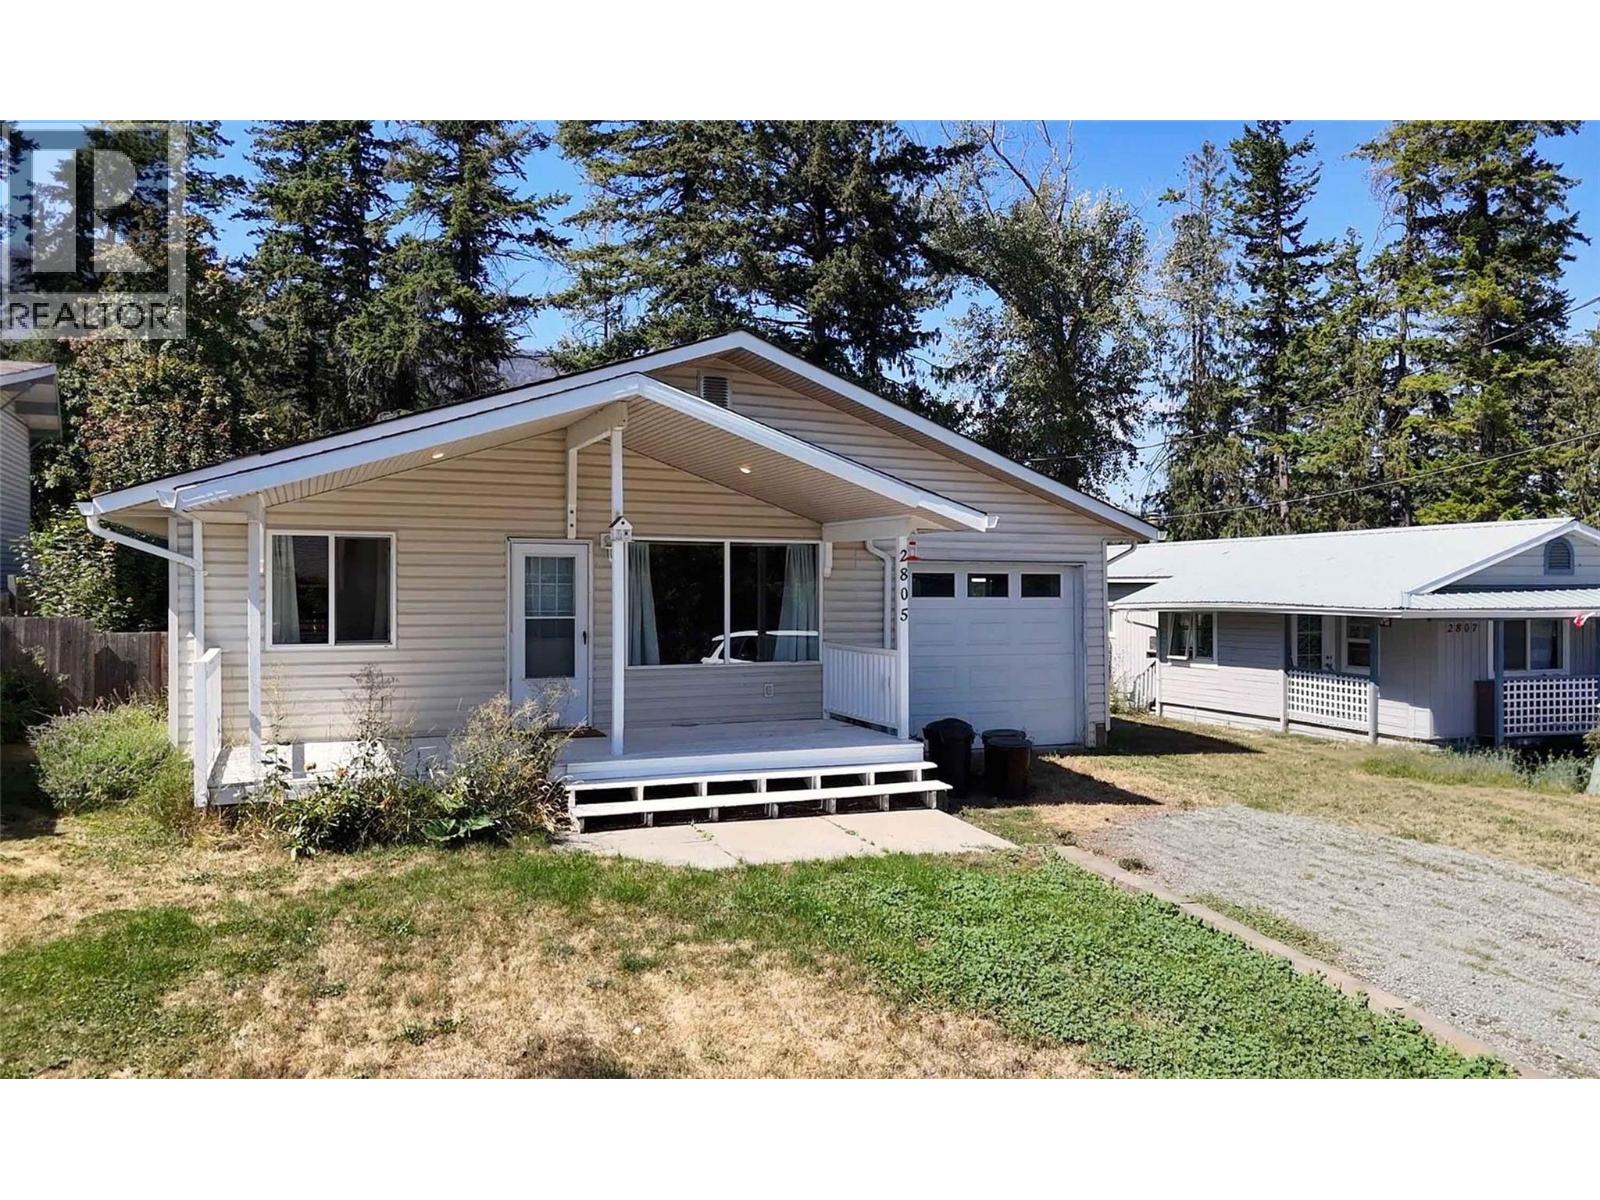 1 / 47
Listing description
Get excited! Come and view this diamond in the rough today! With a little elbow grease, this home and property are going to shine!
Here you will find yourself backing onto a beautiful, private ravine just about ready to undergo a brand new rip-rapping process which will preserve it's banks for years to come. Being in the rear yard reminds me of being in West Vancouver, tall trees, a creek, private . .
totally epic! In general the home is in excellent shape but there are is an area which will require some focus; some attention to the roof which has seen some humidity due to incorrectly installed roof vents. Minor maintenance type items were noted in a recent inspection.
That said, this home is priced to sell and if you are any bit of a handyman, this one is for you! Tackle this project and pick up some hefty equity in the process, that's a win! Built in 1978, the home features a functional one level layout with spacious bedrooms and plenty of potential to redesign and update to your taste.
The garage was converted into additional living space but it could easily be returned to a single-car garage if desired. Even though the home needs a little maintenance, the lot and the central location make this one a winner. You'll love being just steps from a public beach, shopping, golf courses, and multiple marinas.
This property offer the canvas, you can supply the color! Vacant, quick possession possible. Be sure to get through this one today, you'll be glad that you did!
Property summary
- MLS® number
- 10397267
- Property type
- Single Family
- Building type
- House
- Square footage
- 1,344 sq ft
- Title
- Freehold
- Land size
- 0.29 acres
- Built in
- 1977
- Annual property taxes
- $1,841.97
- Parking
- 3 spaces
- Days on market
- 28 days
Features & details
- Heating
- Baseboard heaters, Electric
- Basement
- Crawl space
- Flooring
- Linoleum, Wood
- Appliances
- Refrigerator, Range - Electric, Dishwasher, Washer & Dryer
- Exterior features
- Vinyl siding
- Lot features
- Irregular lot size
- View
- Lake view, Mountain view
- Architectural style
- Ranch
What would this home cost you?
Based on the $399,500 asking price at a 5.00% example rate, semi-annual compounding.
Renanza Realty Inc. can represent you on this property — send an enquiry to arrange a private viewing.
Listing courtesy of Riley & Associates Realty Ltd., Chase.
The listing data displayed here is provided in part by the Canadian Real Estate Association (CREA) through its Data Distribution Facility (DDF®) and is drawn from Boards and Associations across Canada. Information is deemed reliable but is not guaranteed accurate by CREA. The listings are held by brokerages other than Renanza Realty unless otherwise noted.
The trademarks REALTOR®, REALTORS® and the REALTOR® logo are controlled by CREA and identify real estate professionals who are members of CREA. The trademarks MLS®, Multiple Listing Service® and the associated logos identify professional services rendered by REALTOR® members of CREA to effect the purchase, sale and lease of real estate as part of a cooperative selling system.