
2804 KOSHAL CR SW
Edmonton, Alberta
MLS® E4510839
$460,000
- Status
- Active
- Property type
- House
- MLS® number
- E4510839
- Bedrooms
- 2
- Bathrooms
- 3
- Year built
- 2015
 1 / 54
Listing description
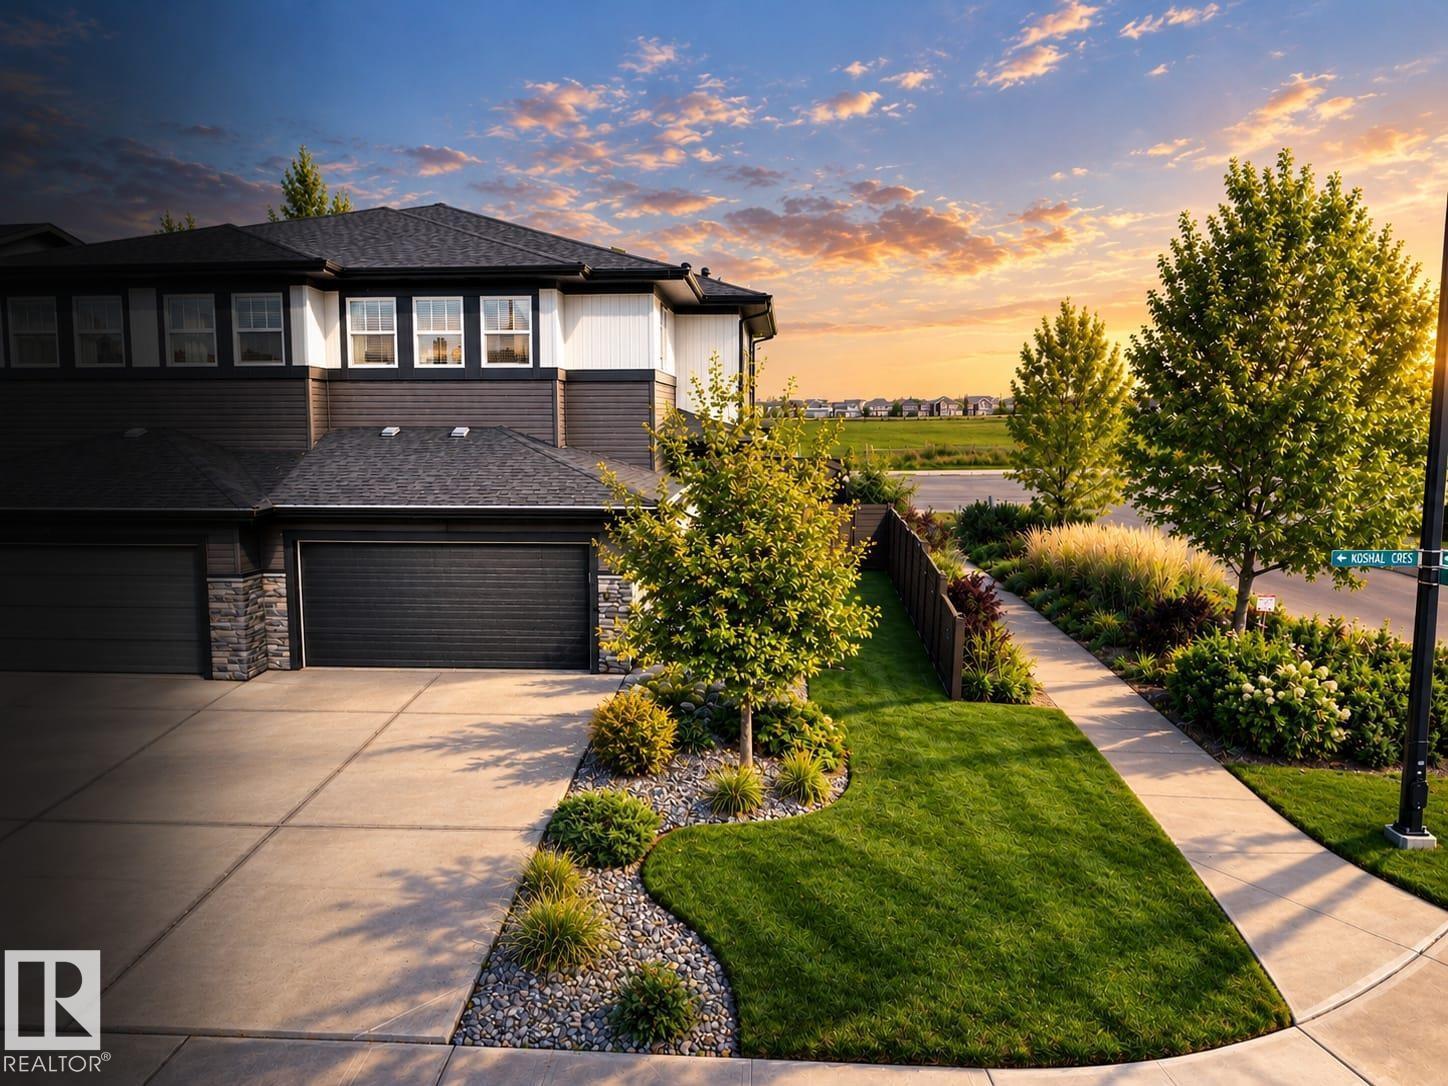
Former Dolce Vita showhome in ONE at Keswick! This impressive corner-lot home blends style, comfort & functionality with a rare layout featuring TWO spacious primary suites, each with its own ensuite. The inviting main floor showcases hardwood, upgraded tile, elegant railings, premium Hunter Douglas blinds, a cozy gas fireplace & stylish kitchen with stainless steel appliances.
Upstairs offers convenient laundry & two private retreats, including an ensuite with a beautifully tiled shower. Outside, everything is ready to enjoy with a completed deck, BBQ gas line, full fencing & landscaping, and limestone rock beds. Additional features include central A/C and a double attached garage EV-ready with a 50-amp outlet.
Located in sought-after Keswick with Joey Moss School nearby, plus MOVATI Athletic, shopping, restaurants & everyday amenities just minutes away. A beautifully finished former showhome ready to enjoy!
Property summary
- MLS® number
- E4510839
- Property type
- Single Family
- Building type
- Duplex
- Square footage
- 1,733 sq ft
- Title
- Freehold
- Land size
- 370.65 square meters
- Built in
- 2015
- Parking
- Attached Garage
- Days on market
- 4 days
Features & details
- Heating
- Forced air
- Basement
- Partially finished, Full
- Appliances
- Washer, Refrigerator, Dishwasher, Stove, Dryer
- Lot features
- See remarks
What would this home cost you?
Based on the $460,000 asking price at a 5.00% example rate, semi-annual compounding.
Renanza Realty Inc. can represent you on this property — send an enquiry to arrange a private viewing.
Listing courtesy of RE/MAX Excellence, Edmonton.
The listing data displayed here is provided in part by the Canadian Real Estate Association (CREA) through its Data Distribution Facility (DDF®) and is drawn from Boards and Associations across Canada. Information is deemed reliable but is not guaranteed accurate by CREA. The listings are held by brokerages other than Renanza Realty unless otherwise noted.
The trademarks REALTOR®, REALTORS® and the REALTOR® logo are controlled by CREA and identify real estate professionals who are members of CREA. The trademarks MLS®, Multiple Listing Service® and the associated logos identify professional services rendered by REALTOR® members of CREA to effect the purchase, sale and lease of real estate as part of a cooperative selling system.