
2802 - 2200 LAKESHORE BOULEVARD W
Toronto (Mimico), Ontario
MLS® W14113240
$599,000
- Status
- Active
- Property type
- House
- MLS® number
- W14113240
- Bedrooms
- 2
- Bathrooms
- 1
- Year built
- —
 1 / 18
Listing description
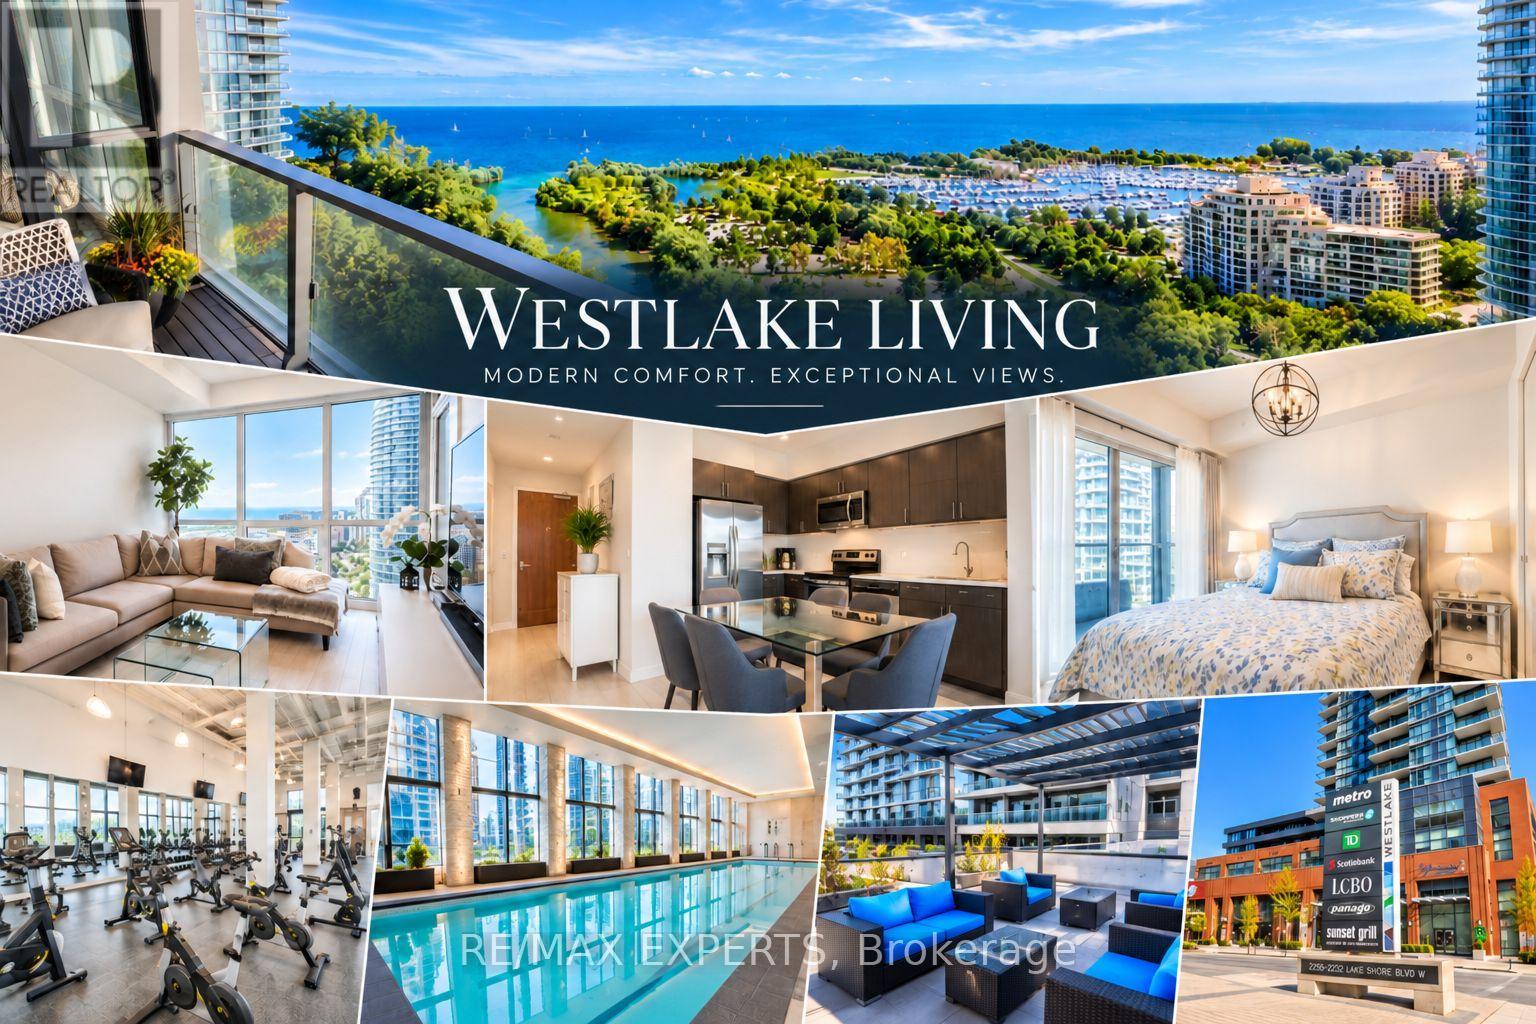
Discover Westlake Living at 2200 Lake Shore Boulevard West, nestled in Toronto's vibrant Humber Bay Shores community. This contemporary condominium offers the perfect balance of modern comfort, everyday convenience, and the beauty of lakeside living with unobstructed views of a beautiful marina and lakefront. Step inside and experience a thoughtfully designed living space where style meets functionality.
Floor to ceiling windows, built in modern window shades, pot lights throughout and a generously sized den perfect for a home office or extra living space. Whether enjoying a quiet evening at home, entertaining friends, or simply unwinding after a busy day, this inviting residence offers the perfect setting to make every moment your own. Beyond your suite, discover the impressive amenities of Club W, bringing resort-inspired living right to your doorstep.
Enjoy an indoor swimming pool, fitness centre, yoga studio, sauna and steam rooms, private theatre, sports lounge, and beautiful outdoor spaces designed for relaxation and entertaining. Experience the convenience of Westlake Village, where grocery shopping, cafés, restaurants, and everyday essentials are just steps and an elevator ride away. Take a morning stroll along the scenic waterfront trails, enjoy the natural beauty of Humber Bay Park, or explore the vibrant neighbourhood that surrounds you.
With easy access to public transit, the Gardiner Expressway, and downtown Toronto, enjoy the freedom of staying connected to the city while coming home to the tranquility of the waterfront. More than just a condominium, it's a lifestyle that brings together comfort, convenience, recreation, and waterfront charm. Welcome home to Westlake Living!
Property summary
- MLS® number
- W14113240
- Property type
- Single Family
- Building type
- Apartment
- Title
- Condo/Strata
- Annual property taxes
- $2,511.00
- Parking
- 1 space · Garage, Underground
- Days on market
- 13 days
Features & details
- Heating
- Forced air, Natural gas
- Cooling
- Central air conditioning, Air exchanger
- Basement
- None
- Appliances
- All, Sauna, Jacuzzi, Range
- Exterior features
- Brick
- Lot features
- Balcony, In suite Laundry
- Community features
- Pets Allowed With Restrictions
- Maintenance fee
- $616.01 / Monthly
What would this home cost you?
Based on the $599,000 asking price at a 5.00% example rate, semi-annual compounding.
Renanza Realty Inc. can represent you on this property — send an enquiry to arrange a private viewing.
Listing courtesy of RE/MAX EXPERTS, VAUGHAN.
The listing data displayed here is provided in part by the Canadian Real Estate Association (CREA) through its Data Distribution Facility (DDF®) and is drawn from Boards and Associations across Canada. Information is deemed reliable but is not guaranteed accurate by CREA. The listings are held by brokerages other than Renanza Realty unless otherwise noted.
The trademarks REALTOR®, REALTORS® and the REALTOR® logo are controlled by CREA and identify real estate professionals who are members of CREA. The trademarks MLS®, Multiple Listing Service® and the associated logos identify professional services rendered by REALTOR® members of CREA to effect the purchase, sale and lease of real estate as part of a cooperative selling system.