
280 Milburn Dr
Colwood, British Columbia
MLS® 1049433
$1,480,000
- Status
- Active
- Property type
- House
- MLS® number
- 1049433
- Bedrooms
- 5
- Bathrooms
- 4
- Year built
- 1982
 1 / 44
Listing description
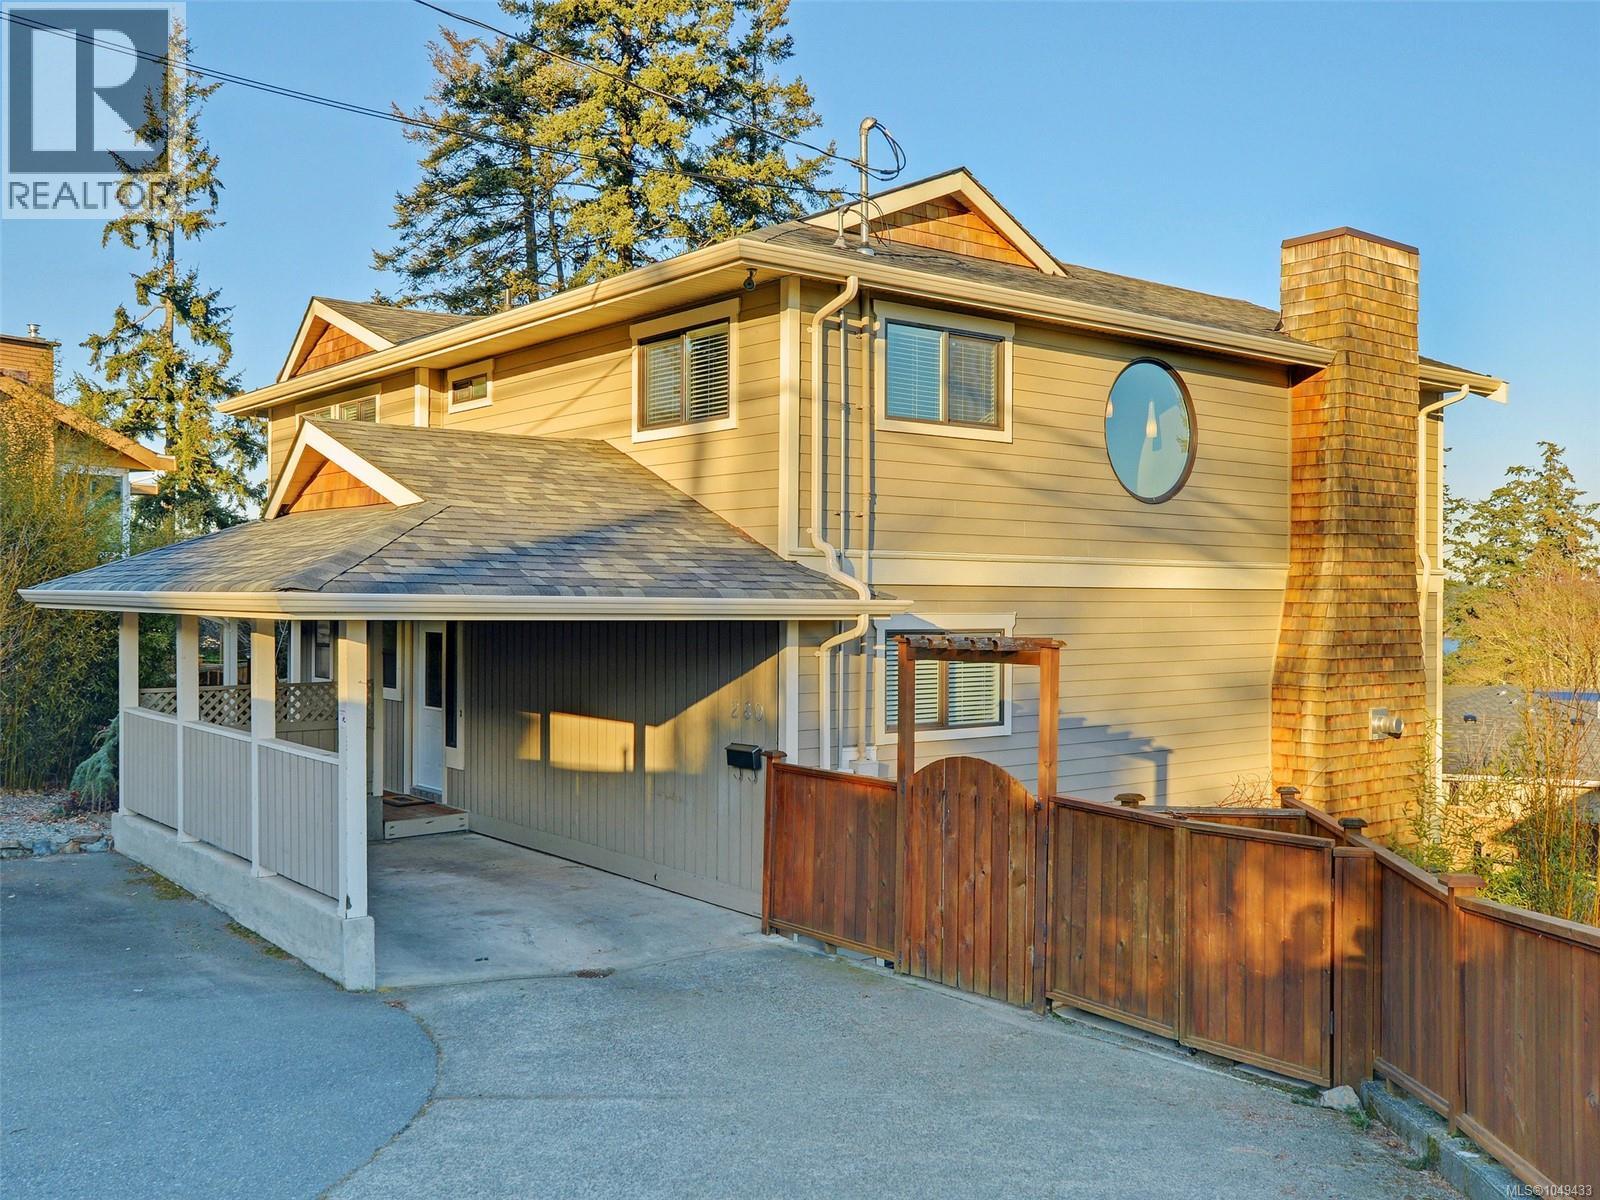
Spectacular ocean, city, and Olympic Mountains views from all principal rooms. This home is only 20 minutes from Downtown Victoria. Offering approximately 3,500 sq.
ft. of living space. The well-thought-out floor plan features main-level living, three bedrooms upstairs, and a one- or two-bedroom legal suite below—ideal for extended family or additional income.
Expansive windows throughout flood the home with natural light while showcasing The primary suite boasts a vaulted ceiling and a spa-inspired ensuite complete with a steam shower. Additional highlights include a dedicated media room, a gourmet kitchen with an adjoining bar area perfect for entertaining, and high-end finishes throughout. Outdoors, enjoy a fully fenced backyard, an expansive deck, and a private hot tub—ideal for relaxing or hosting guests.
All listing data and information are approximate, Buyer to verify if important. All photos are from previous listing because it is hard to take photos when it is fully tenanted. Luke Chen, MBA, P.
Eng (Non-practising), AgentLukeChen@Gmail. com. 778-677-9557
Property summary
- MLS® number
- 1049433
- Property type
- Single Family
- Building type
- House
- Square footage
- 3,502 sq ft
- Title
- Freehold
- Land size
- 7405 square feet
- Built in
- 1982
- Annual property taxes
- $7,979.18
- Parking
- 3 spaces
- Days on market
- 11 days
Features & details
- Heating
- Baseboard heaters, Electric, Propane, Other
- Cooling
- None
- Appliances
- Washer, Refrigerator, Hot Tub, Range - Electric, Dishwasher, Range, Dryer, Microwave, Freezer, Garburator
- Lot features
- Private setting, Irregular lot size, Other
- View
- City view, Mountain view, Ocean view
- Architectural style
- Westcoast
What would this home cost you?
Based on the $1,480,000 asking price at a 5.00% example rate, semi-annual compounding.
Renanza Realty Inc. can represent you on this property — send an enquiry to arrange a private viewing.
Listing courtesy of Pemberton Holmes Ltd., Victoria.
The listing data displayed here is provided in part by the Canadian Real Estate Association (CREA) through its Data Distribution Facility (DDF®) and is drawn from Boards and Associations across Canada. Information is deemed reliable but is not guaranteed accurate by CREA. The listings are held by brokerages other than Renanza Realty unless otherwise noted.
The trademarks REALTOR®, REALTORS® and the REALTOR® logo are controlled by CREA and identify real estate professionals who are members of CREA. The trademarks MLS®, Multiple Listing Service® and the associated logos identify professional services rendered by REALTOR® members of CREA to effect the purchase, sale and lease of real estate as part of a cooperative selling system.