
280 Hayes DRIVE
Swift Current, Saskatchewan
MLS® SK049197
$495,000
- Status
- Active
- Property type
- House
- MLS® number
- SK049197
- Bedrooms
- 4
- Bathrooms
- 2
- Year built
- 1976
 1 / 52
Listing description
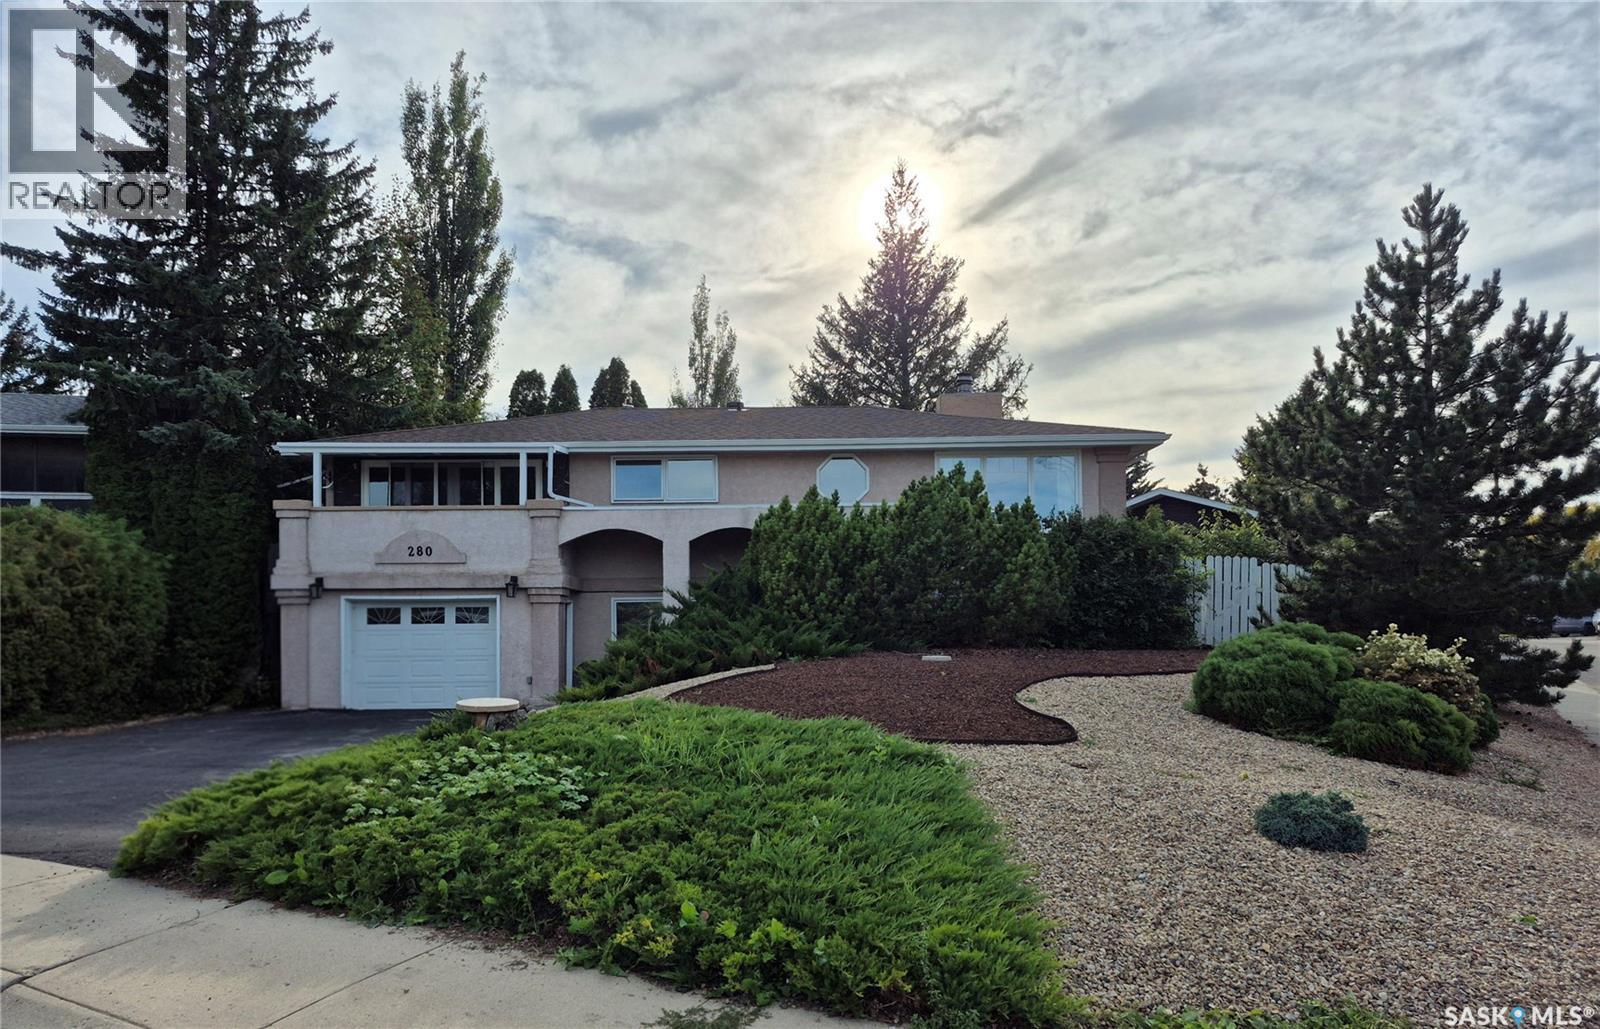
This elegant bi-level offers impressive curb appeal with its classic stucco exterior, mature greenery and beautifully landscaped, oversized pie-shaped lot. The front entry features wainscoting and abundant natural light. A few steps up lead to the main level, where the formal sunken living room showcases a wood-burning fireplace, large windows and beautiful oak hardwood flooring that continues into the spacious dining room.
The heart of the home is the expansive U-shaped kitchen, completely updated in 2025 with new cabinetry, over 26' of countertops, backsplash, lighting, range hood and appliances. A large pantry and breakfast nook add convenience and functionality. The kitchen opens to a back deck, perfect for entertaining.
The patio area is surrounded by established perennials, raised garden boxes and new sod added in 2026. The main level also features a 2-piece bathroom, bedroom and comfortable family room. The family room opens into a 4-season sunroom with Sierra Stone flooring and a large double patio door leading to a balcony overlooking the lush green space—a peaceful spot to relax and enjoy the view.
The lower level offers three additional bedrooms, including a generous primary with a spacious closet and direct access to the 5-piece bathroom. The bathroom features a tiled shower, new tub replaced in 2023 and Sierra Stone flooring. Two additional bedrooms are bright, well-sized and carpeted, with ample closet space.
The mechanical room includes laundry with new washer and dryer in 2025, HE furnace and hot water heater replaced in 2024. A bright storage room and access to the single attached garage complete this level. Additional updates include shingles in 2016 and several newer triple-pane PVC windows.
A huge 24' x 30' detached garage, built in 2025, provides excellent space for vehicles, hobbies and storage. With extensive updates, beautiful landscaping and a peaceful setting, this exceptional home offers comfort, functionality and plenty of room to enjoy! As per the Seller’s direction, all offers will be presented on 09/28/2026 5:00PM.
Property summary
- MLS® number
- SK049197
- Property type
- Single Family
- Building type
- House
- Square footage
- 1,524 sq ft
- Title
- Freehold
- Land size
- 8697.5 square feet
- Built in
- 1976
- Annual property taxes
- $3,804.00
- Parking
- Attached Garage, Detached Garage, Parking Space(s), Heated Garage
- Days on market
- 4 days
Features & details
- Heating
- Forced air, Natural gas
- Cooling
- Central air conditioning
- Basement
- Finished, Partial
- Appliances
- Washer, Refrigerator, Dishwasher, Stove, Dryer, Microwave, Storage Shed, Window Coverings, Garage door opener remote(s)
- Lot features
- Treed, Corner Site, Irregular lot size, Balcony, Sump Pump
- Architectural style
- Bi-level
What would this home cost you?
Based on the $495,000 asking price at a 5.00% example rate, semi-annual compounding.
Renanza Realty Inc. can represent you on this property — send an enquiry to arrange a private viewing.
Listing courtesy of RE/MAX of Swift Current, Swift Current.
The listing data displayed here is provided in part by the Canadian Real Estate Association (CREA) through its Data Distribution Facility (DDF®) and is drawn from Boards and Associations across Canada. Information is deemed reliable but is not guaranteed accurate by CREA. The listings are held by brokerages other than Renanza Realty unless otherwise noted.
The trademarks REALTOR®, REALTORS® and the REALTOR® logo are controlled by CREA and identify real estate professionals who are members of CREA. The trademarks MLS®, Multiple Listing Service® and the associated logos identify professional services rendered by REALTOR® members of CREA to effect the purchase, sale and lease of real estate as part of a cooperative selling system.