
280 9th AVENUE
Broadview, Saskatchewan
MLS® SK051935
$179,000
- Status
- Active
- Property type
- House
- MLS® number
- SK051935
- Bedrooms
- 4
- Bathrooms
- 2
- Year built
- 1978
 1 / 72
Listing description
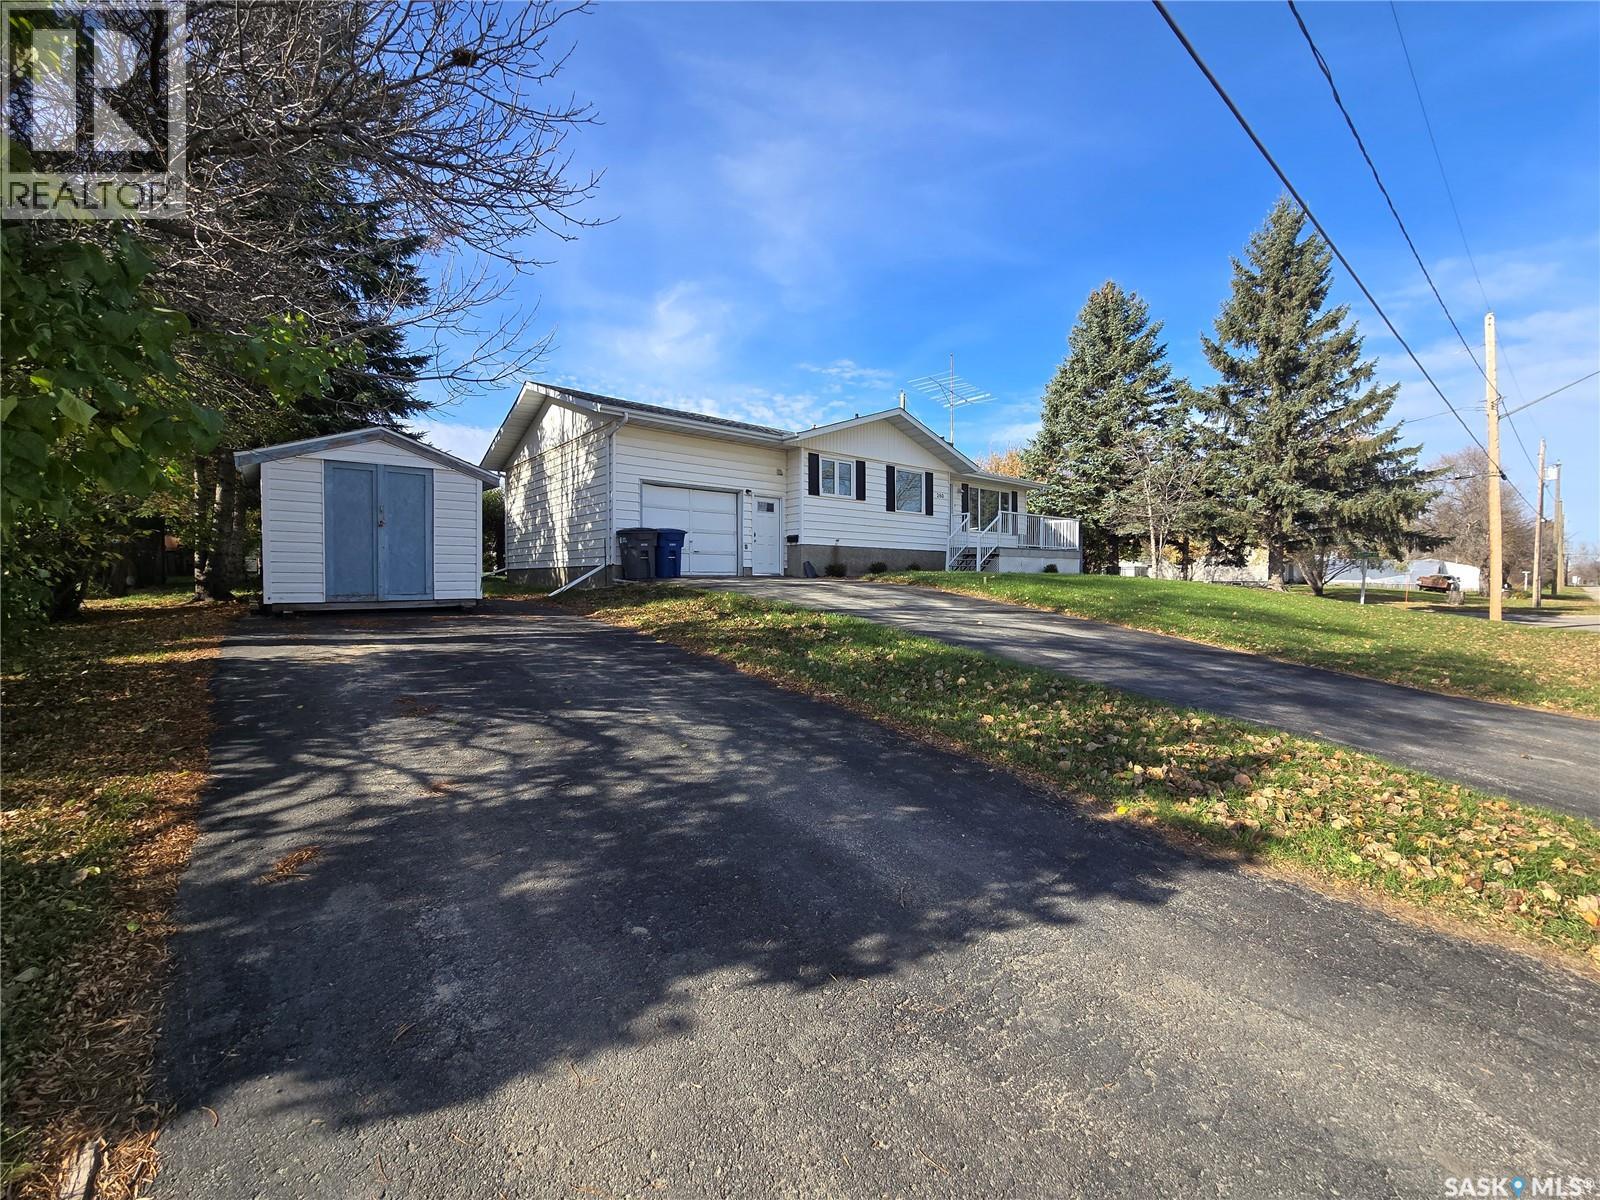
THE EXPENSIVE FEATURES HAVE BEEN COMPLETED HERE in this Broadview family home with 4 bedrooms and 2 bathrooms. This home has had many recent upgrades including renovated bathroom (2025), 4 new windows and 3 doors , shingles (2020), kitchen (2018), newer windows along the front of the house (2020), high efficiency (2020). The attached garage (16' x 26') is insulated and is a real asset to the property with 2 man doors to enter from the front and back.
Enter into the house through the garage to the main floor foyer and laundry. Step right into the east facing kitchen and bright dining area. The living room provides comfort and charm.
Down the hall , there are 2 rooms , 1 is the primary bedroom and the other one a smaller bedroom without a closet. In between is the newly renovated spacious bathroom. Down in the basement is 2 large bedrooms, a 3 piece bathroom , a rec area , and a room that could be developed into a second kitchen (with plumbing in place).
This home sits high and has good drainage. The corner lot is 75' x 110' , provides 2 driveways for extra parking and a storage shed. Enjoy the back yard and patio that is fairly private or sit out front with your morning coffee on the deck.
This home is a great choice in a wonderful clean and caring community. Add this one to your list of homes to view soon!
Property summary
- MLS® number
- SK051935
- Property type
- Single Family
- Building type
- House
- Square footage
- 1,028 sq ft
- Title
- Freehold
- Land size
- 8250 square feet
- Built in
- 1978
- Annual property taxes
- $2,134.00
- Parking
- Attached Garage, Parking Space(s)
- Days on market
- 10 days
Features & details
- Heating
- Forced air, Natural gas
- Cooling
- Central air conditioning
- Basement
- Finished, Full
- Appliances
- Washer, Refrigerator, Satellite Dish, Stove, Dryer, Microwave, Alarm System, Freezer, Hood Fan, Storage Shed, Window Coverings
- Lot features
- Treed, Corner Site
- Architectural style
- Bungalow
What would this home cost you?
Based on the $179,000 asking price at a 5.00% example rate, semi-annual compounding.
Renanza Realty Inc. can represent you on this property — send an enquiry to arrange a private viewing.
Listing courtesy of RE/MAX Blue Chip Realty, Yorkton.
The listing data displayed here is provided in part by the Canadian Real Estate Association (CREA) through its Data Distribution Facility (DDF®) and is drawn from Boards and Associations across Canada. Information is deemed reliable but is not guaranteed accurate by CREA. The listings are held by brokerages other than Renanza Realty unless otherwise noted.
The trademarks REALTOR®, REALTORS® and the REALTOR® logo are controlled by CREA and identify real estate professionals who are members of CREA. The trademarks MLS®, Multiple Listing Service® and the associated logos identify professional services rendered by REALTOR® members of CREA to effect the purchase, sale and lease of real estate as part of a cooperative selling system.