
28 Wedderburn Gate
Okotoks, Alberta
MLS® A2347262
$574,900
- Status
- Active
- Property type
- House
- MLS® number
- A2347262
- Bedrooms
- 3
- Bathrooms
- 3
- Year built
- 2026
 1 / 13
Listing description
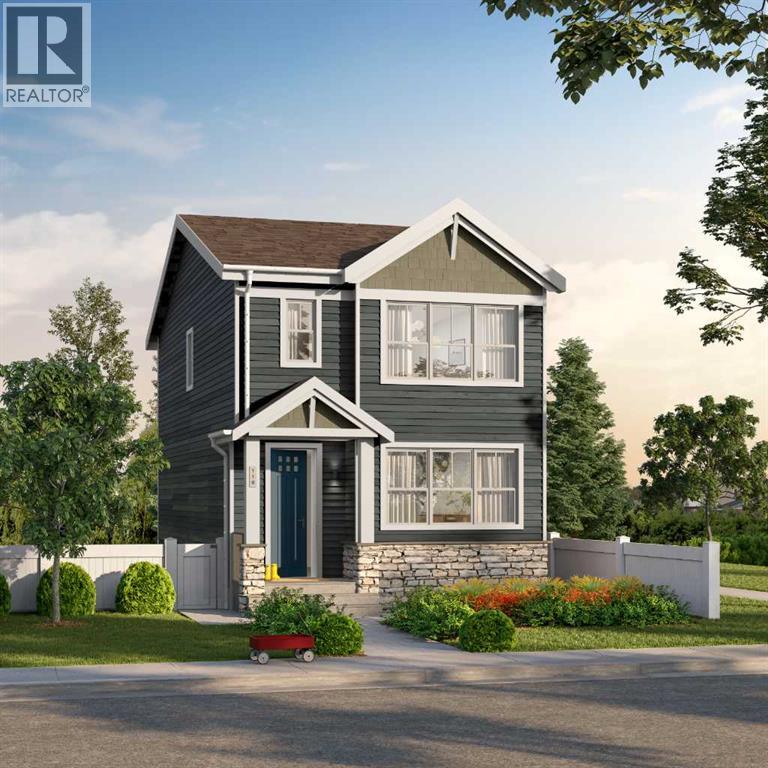
Welcome to 28 Wedderburn Gate in Okotoks, a brand new home by Anthem Properties, currently under construction with anticipated completion in late November 2026. Offering 1,647 sq. ft.
, this quick-possession home features 3 bedrooms, 2. 5 bathrooms. Featuring a bonus room, with a bright open-concept main floor featuring 9' ceilings, additional side elevation windows, an electric fireplace and luxury vinyl plank flooring.
The upgraded kitchen showcases ceiling height cabinetry, quartz countertops, stainless steel appliances, gas line for the range and exterior BBQ gas line connection. Upstairs you'll find a spacious primary bedroom with walk-in closet and ensuite, two additional bedrooms and convenient upper-floor laundry. A separate side entrance, 9' foundation and three basement windows.
Enjoy the best of small-town living in Wedderburn, a vibrant north Okotoks community surrounded by beautiful Rocky Mountain views. With scenic pathways, a community pond, playgrounds, green spaces and a 4-acre off-leash dog park, there are plenty of ways to enjoy the outdoors close to home. Plus, D’Arcy Crossing is within walking distance, offering convenient access to groceries, dining, coffee and everyday essentials.
With Calgary just a short drive away, Wedderburn offers the perfect blend of nature, convenience and community living.
Property summary
- MLS® number
- A2347262
- Property type
- Single Family
- Building type
- House
- Square footage
- 1,650 sq ft
- Title
- Freehold
- Land size
- 293.08 square meters
- Built in
- 2026
- Parking
- 2 spaces · Parking Pad
- Days on market
- 2 days
Features & details
- Heating
- Forced air
- Cooling
- None
- Basement
- Unfinished, Full
- Flooring
- Tile, Carpeted, Vinyl Plank
- Appliances
- Refrigerator, Oven - Electric, Range - Electric, Dishwasher, Microwave Range Hood Combo, Humidifier, Washer & Dryer, Water Heater - Gas
- Exterior features
- Concrete, Stone, Vinyl siding
- Lot features
- Back lane
What would this home cost you?
Based on the $574,900 asking price at a 5.00% example rate, semi-annual compounding.
Renanza Realty Inc. can represent you on this property — send an enquiry to arrange a private viewing.
Listing courtesy of Town Residential, CALGARY.
The listing data displayed here is provided in part by the Canadian Real Estate Association (CREA) through its Data Distribution Facility (DDF®) and is drawn from Boards and Associations across Canada. Information is deemed reliable but is not guaranteed accurate by CREA. The listings are held by brokerages other than Renanza Realty unless otherwise noted.
The trademarks REALTOR®, REALTORS® and the REALTOR® logo are controlled by CREA and identify real estate professionals who are members of CREA. The trademarks MLS®, Multiple Listing Service® and the associated logos identify professional services rendered by REALTOR® members of CREA to effect the purchase, sale and lease of real estate as part of a cooperative selling system.