
28 SYMINGTON AVENUE
Toronto (Dovercourt-Wallace Emerson-Junction), Ontario
MLS® W13865700
$998,880
- Status
- Active
- Property type
- House
- MLS® number
- W13865700
- Bedrooms
- 3
- Bathrooms
- 2
- Year built
- —
 1 / 47
Listing description
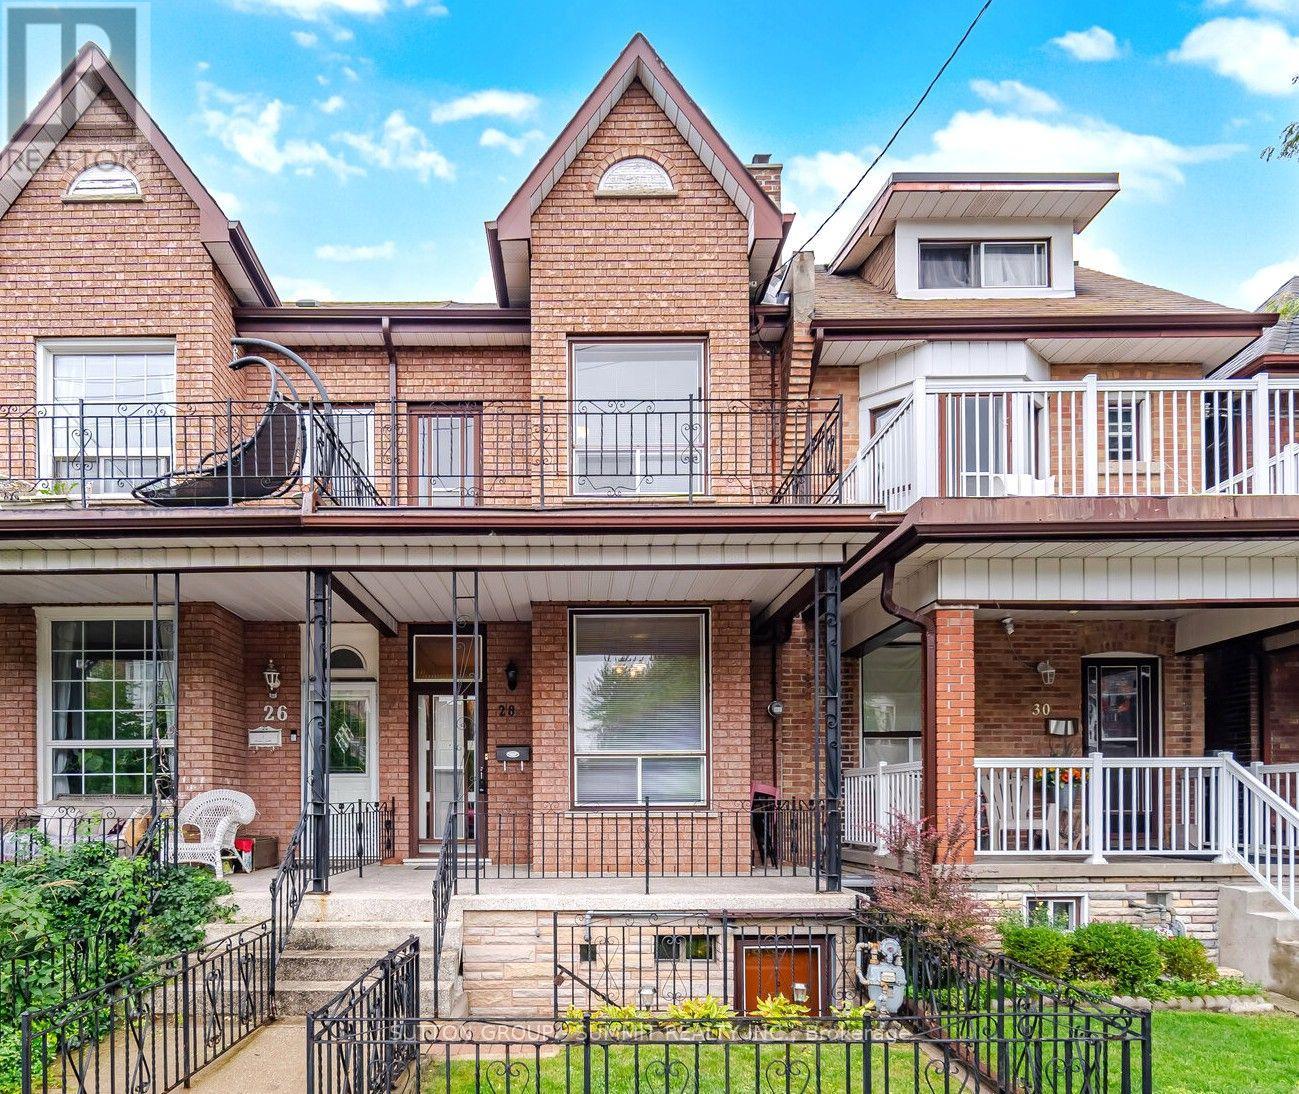
Opportunity knocks at 28 Symington Ave, in Toronto's sought-after Bloor court neighbourhood. Meticulously cared for by the same family for nearly 55 years, this charming home offers a rare combination of character, space, versatility and future potential. Featuring 3 bedrooms, 2 full bathrooms, impressive 10-foot ceilings on the main floor, and a double-car garage with laneway access, this property checks many of the boxes that are increasingly hard to find in the city.
Inside, you'll find well-preserved vintage character and a layout offering endless possibilities. Enjoy the home as it is, renovate and make it completely your own, or explore its potential for additional living space or rental income. The main floor features a spacious living room, dining room and kitchen with direct access to the backyard.
Upstairs are three bedrooms, including a primary bedroom with its own roof top balcony-the perfect spot to enjoy your morning coffee. The lower level adds even more flexibility, with a second kitchen, full bathroom, laundry room and open multi-purpose space suitable for living, dining or sleeping. With two separate access points, the lower level offers excellent potential for a future secondary suite or additional living space.
And then there's the location. Just steps from the UP Express and minutes from both Dundas West and Lansdowne subway stations on Line 2, getting downtown or around the GTA is remarkablyconvenient. Character.
Space. Income potential. Exceptional transit access.
28 Symington Ave is a property with plenty to offer today-and even more possibilities for tomorrow. Come see the potential for yourself and book your private tour today. **Recent upgrades include Roof: Oct 2023, Air Conditioner: July 24
Property summary
- MLS® number
- W13865700
- Property type
- Single Family
- Building type
- Row / Townhouse
- Title
- Freehold
- Land size
- 16 x 125 FT
- Annual property taxes
- $5,470.92
- Parking
- 2 spaces · Detached Garage, Garage
- Days on market
- 1 day
Features & details
- Heating
- Forced air, Natural gas
- Cooling
- Central air conditioning
- Basement
- Finished, Full, Apartment in basement, Separate entrance, Walk-up, N/A, N/A, N/A, N/A
- Appliances
- Washer, Refrigerator, Stove, Dryer, Window Coverings, Water Heater
- Exterior features
- Brick
- Lot features
- Carpet Free
What would this home cost you?
Based on the $998,880 asking price at a 5.00% example rate, semi-annual compounding.
Renanza Realty Inc. can represent you on this property — send an enquiry to arrange a private viewing.
Listing courtesy of SUTTON GROUP - SUMMIT REALTY INC., MISSISSAUGA.
The listing data displayed here is provided in part by the Canadian Real Estate Association (CREA) through its Data Distribution Facility (DDF®) and is drawn from Boards and Associations across Canada. Information is deemed reliable but is not guaranteed accurate by CREA. The listings are held by brokerages other than Renanza Realty unless otherwise noted.
The trademarks REALTOR®, REALTORS® and the REALTOR® logo are controlled by CREA and identify real estate professionals who are members of CREA. The trademarks MLS®, Multiple Listing Service® and the associated logos identify professional services rendered by REALTOR® members of CREA to effect the purchase, sale and lease of real estate as part of a cooperative selling system.