
28 SUTHERLAND ST
Leduc, Alberta
MLS® E4501240
$499,900
- Status
- Active
- Property type
- House
- MLS® number
- E4501240
- Bedrooms
- 4
- Bathrooms
- 4
- Year built
- 2013
 1 / 38
Listing description
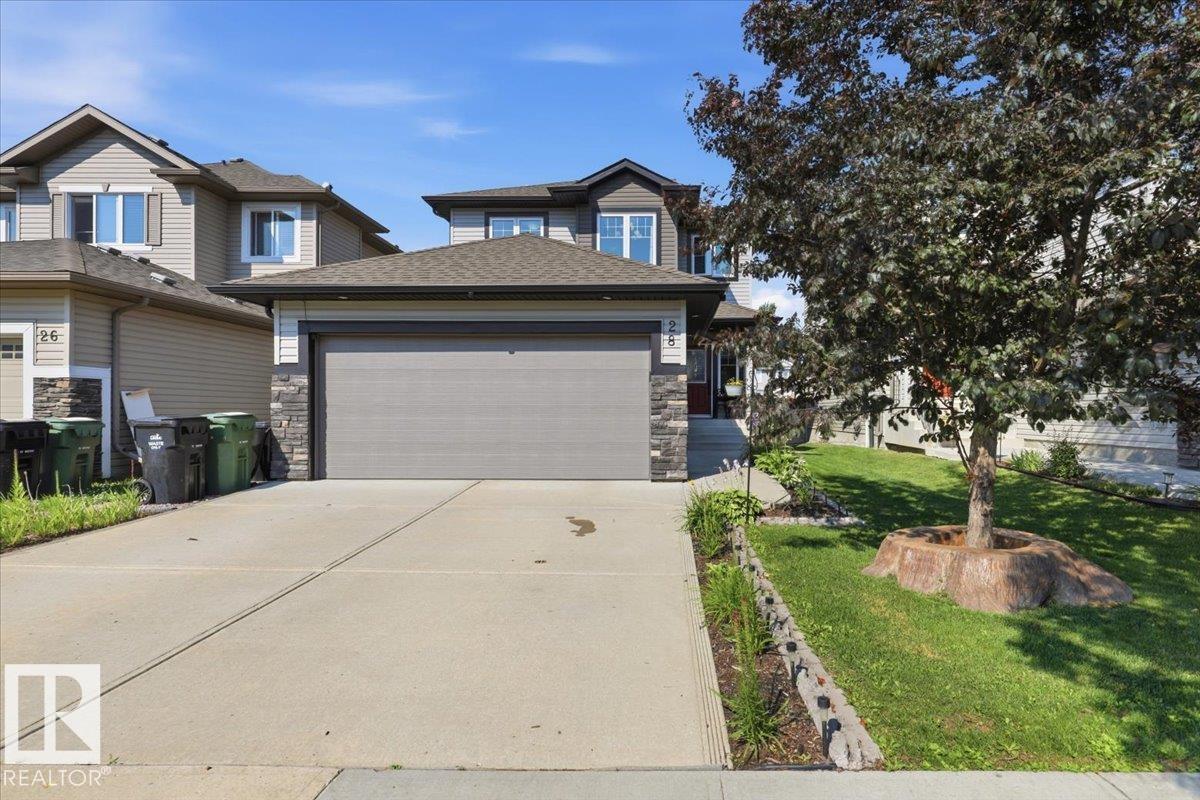
This 1585 sq/ft home shows off its pride of ownership inside and out! The Double attached garage has a radiant tube heater, sink, and a retractable sun screen making it a great hangout location. The main floor has the Kitchen with a large island, granite counter tops, and a corner pantry.
Open to the Living room and dining with patio access to the low maintenance, fenced backyard with tiered decks, gas bbq hook up, galvanized garden boxes, and a storage shed with power. The laundry area, and a 2 piece bathroom conclude the main floor. The upper level has 3 Bedrooms including the primary with a walk-in closet and 4 piece Ensuite Bathroom.
A second 4 piece bathroom completes the upper floor plan. The basement has another bedroom used as a tanning room, another 4 piece bathroom, and a large open family area with lots of storage throughout. This entire property has many upgrades including Solar Panels, Air Conditioning, belt driven garage door, landscaping, and more that are best to be appreciated in person!
Property summary
- MLS® number
- E4501240
- Property type
- Single Family
- Building type
- House
- Square footage
- 1,585 sq ft
- Title
- Freehold
- Land size
- 400.04 square meters
- Built in
- 2013
- Parking
- Attached Garage, Parking Pad, See Remarks, Heated Garage
- Days on market
- 33 days
Features & details
- Heating
- Forced air
- Cooling
- Central air conditioning
- Basement
- Partially finished, Full
- Appliances
- Washer, Refrigerator, Dishwasher, Stove, Dryer, Alarm System, Freezer, Garburator, Microwave Range Hood Combo, Storage Shed, Window Coverings, Garage door opener, Garage door opener remote(s)
- Lot features
- See remarks, Flat site, Lane
What would this home cost you?
Based on the $499,900 asking price at a 5.00% example rate, semi-annual compounding.
Renanza Realty Inc. can represent you on this property — send an enquiry to arrange a private viewing.
Listing courtesy of RE/MAX Real Estate, Leduc.
The listing data displayed here is provided in part by the Canadian Real Estate Association (CREA) through its Data Distribution Facility (DDF®) and is drawn from Boards and Associations across Canada. Information is deemed reliable but is not guaranteed accurate by CREA. The listings are held by brokerages other than Renanza Realty unless otherwise noted.
The trademarks REALTOR®, REALTORS® and the REALTOR® logo are controlled by CREA and identify real estate professionals who are members of CREA. The trademarks MLS®, Multiple Listing Service® and the associated logos identify professional services rendered by REALTOR® members of CREA to effect the purchase, sale and lease of real estate as part of a cooperative selling system.