
28 STONEGATE Drive
Ancaster, Ontario
MLS® 40878166
$1,650,000
- Status
- Active
- Property type
- House
- MLS® number
- 40878166
- Bedrooms
- 4
- Bathrooms
- 3
- Year built
- 1980
 1 / 50
Listing description
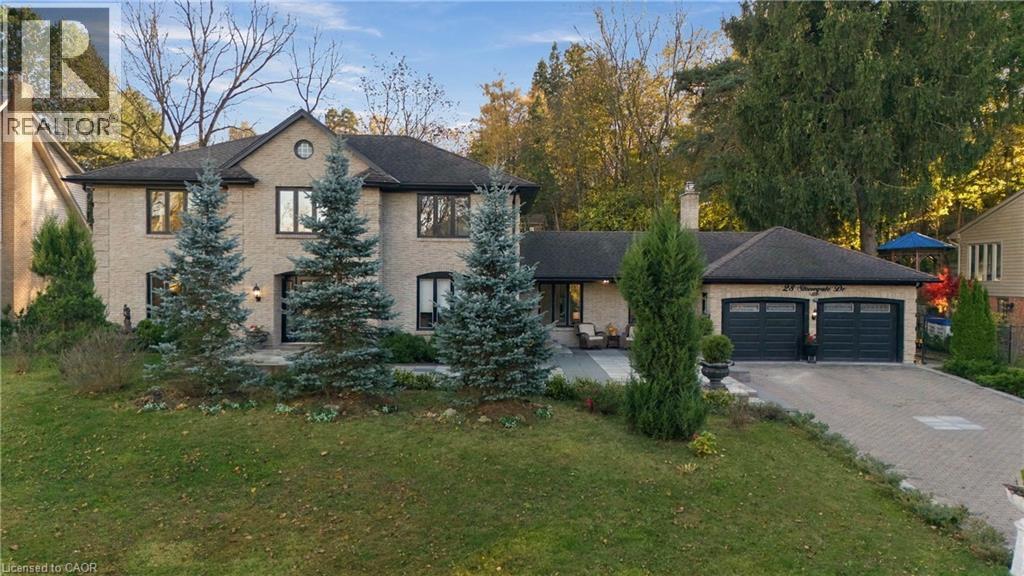
Welcome to High Park Estates, an exclusive enclave of executive homes in sought-after Ancaster Heights! Nestled on a quiet, tree-lined cul-de-sac, this sprawling all brick 2-storey sits on an impressive 110 x 106 ft lot w/ double garage & driveway for 6+ cars. Offering over 2,600 sqft of beautifully updated living space plus basement, this 4 bed, 2.
5 bath home blends timeless character w/ exceptional craftsmanship. COMPLETELY UPDATED INSIDE & OUT. Main level layout features elegant living & dining rooms, a stunning kitchen w/ premium appliance, family room, office & 2pc bath.
A custom staircase leads to a serene primary retreat w/ walk-in closet & luxurious spa like 5pc ensuite, plus 3 additional generous bedrooms, 5pc bath & convenient upper-level laundry. Engineered hardwood, intricate crown moulding, designer lighting, custom window coverings & striking custom fireplace showcase the attention to detail. The finished lower level offers a spacious rec room, den that can be used as 5th bedroom, large laundry & ample storage.
Separate side entrance offers potential for in-law/ multi generational living. Outside, discover a private backyard oasis with inground pool, lush landscaping and stamped-concrete patios & flagstone front courtyard. Hundreds of thousands invested in long list of updates/ upgrades in last 6 years!
Location that can’t be beat, minutes to schools, shopping, golf, parks, trails, highway access and all that this amazing Ancaster community has to offer.
Property summary
- MLS® number
- 40878166
- Property type
- Single Family
- Building type
- House
- Square footage
- 4,157 sq ft
- Title
- Freehold
- Built in
- 1980
- Annual property taxes
- $10,339.00
- Parking
- 8 spaces · Attached Garage
- Days on market
- 0 days
Features & details
- Heating
- Forced air, Natural gas
- Cooling
- Central air conditioning
- Basement
- Partially finished, Full
- Appliances
- Refrigerator, Water meter, Central Vacuum, Range - Gas, Dishwasher, Stove, Oven - Built-In, Hood Fan, Window Coverings, Garage door opener
- Exterior features
- Brick
- Lot features
- Cul-de-sac, Southern exposure, Gazebo, Automatic Garage Door Opener, Private Yard
- Community features
- Quiet Area
- Pool
- Inground pool
- Architectural style
- Contemporary
What would this home cost you?
Based on the $1,650,000 asking price at a 5.00% example rate, semi-annual compounding.
Renanza Realty Inc. can represent you on this property — send an enquiry to arrange a private viewing.
Listing courtesy of RE/MAX Escarpment Golfi Realty Inc., Hamilton.
The listing data displayed here is provided in part by the Canadian Real Estate Association (CREA) through its Data Distribution Facility (DDF®) and is drawn from Boards and Associations across Canada. Information is deemed reliable but is not guaranteed accurate by CREA. The listings are held by brokerages other than Renanza Realty unless otherwise noted.
The trademarks REALTOR®, REALTORS® and the REALTOR® logo are controlled by CREA and identify real estate professionals who are members of CREA. The trademarks MLS®, Multiple Listing Service® and the associated logos identify professional services rendered by REALTOR® members of CREA to effect the purchase, sale and lease of real estate as part of a cooperative selling system.