
28 Southborough Lane
Cochrane, Alberta
MLS® A2315604
$799,900
- Status
- Active
- Property type
- House
- MLS® number
- A2315604
- Bedrooms
- 4
- Bathrooms
- 4
- Year built
- 2024
 1 / 31
Listing description
Looking to invest in Southbow Landing, or buy now and move in later? Trico Homes' Harrington show home is now available for purchase — a fully finished 4-bedroom, 3. 5-bath home, offered with a guaranteed 6% leaseback return (pre-GST, based on the purchase price) paid monthly by the builder.
Imagine owning a beautiful show home that pays you back. You collect reliable monthly income while Trico continues to use the property for sales and marketing, and throughout the leaseback term they take care of everything — full care and control of the home, plus all utilities, maintenance and upkeep. It's about as hands-off as homeownership gets.
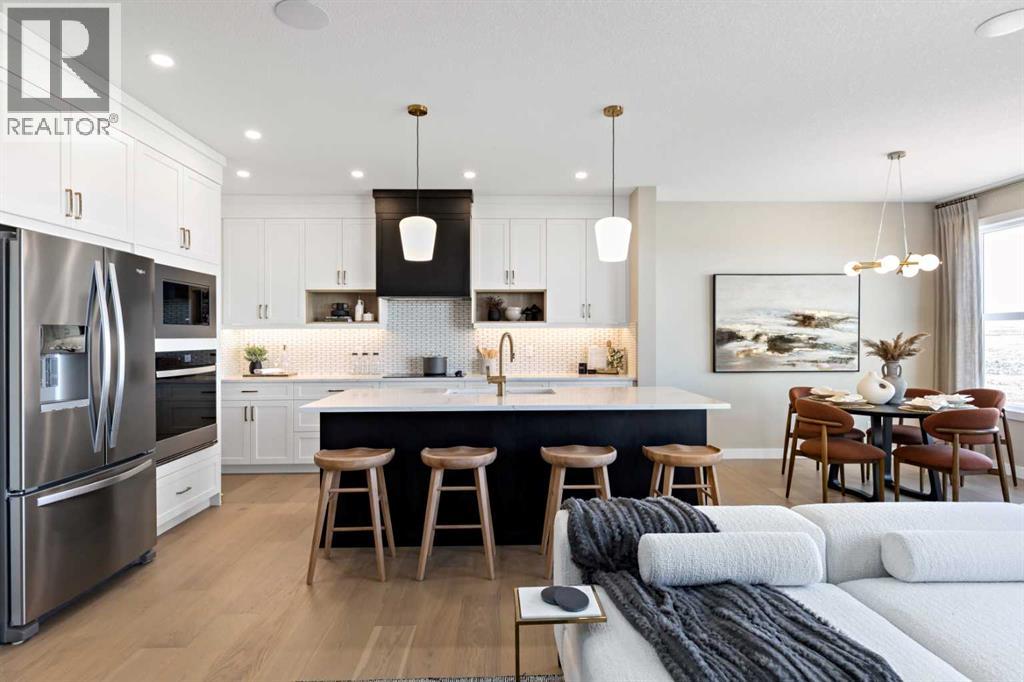
The Harrington itself is professionally designed and fully upgraded, with premium finishes, designer selections and quality craftsmanship throughout. Inside, the main floor opens up around the kitchen, great room and dining area, with a powder room tucked off to the side. Upstairs, a central bonus room is framed by three bedrooms, including a primary suite with a walk-in closet and private ensuite.
The fully finished basement adds a fourth bedroom and full bathroom, along with room to grow into. Beautifully landscaped and styled with a curated interior, it's kept in pristine condition by Trico for the full leaseback term. Whether you're an investor looking for dependable passive income or a buyer who wants to purchase now and settle in down the road, this one's a rare find — set in Cochrane's growing community of Southbow Landing, surrounded by pathways, natural spaces and future amenities.
Call your favourite realtor and book a showing today!
Property summary
- MLS® number
- A2315604
- Property type
- Single Family
- Building type
- House
- Square footage
- 2,174 sq ft
- Title
- Freehold
- Land size
- 33.78 square meters
- Built in
- 2024
- Annual property taxes
- $4,772.00
- Parking
- 4 spaces · Detached Garage
- Days on market
- 103 days
Features & details
- Heating
- Forced air, Natural gas
- Cooling
- None
- Basement
- Finished, Full
- Flooring
- Carpeted, Ceramic Tile, Vinyl Plank
- Appliances
- Washer, Refrigerator, Cooktop - Electric, Dishwasher, Dryer, Microwave, Oven - Built-In, Hood Fan, Window Coverings
- Exterior features
- Vinyl siding
- Lot features
- Wet bar
What would this home cost you?
Based on the $799,900 asking price at a 5.00% example rate, semi-annual compounding.
Renanza Realty Inc. can represent you on this property — send an enquiry to arrange a private viewing.
Listing courtesy of Real Broker, CALGARY.
The listing data displayed here is provided in part by the Canadian Real Estate Association (CREA) through its Data Distribution Facility (DDF®) and is drawn from Boards and Associations across Canada. Information is deemed reliable but is not guaranteed accurate by CREA. The listings are held by brokerages other than Renanza Realty unless otherwise noted.
The trademarks REALTOR®, REALTORS® and the REALTOR® logo are controlled by CREA and identify real estate professionals who are members of CREA. The trademarks MLS®, Multiple Listing Service® and the associated logos identify professional services rendered by REALTOR® members of CREA to effect the purchase, sale and lease of real estate as part of a cooperative selling system.