
28 ROBINSON Street N Unit# 405
Grimsby, Ontario
MLS® 40858544
$499,900
- Status
- Active
- Property type
- House
- MLS® number
- 40858544
- Bedrooms
- 3
- Bathrooms
- 2
- Year built
- 1980
 1 / 34
Listing description
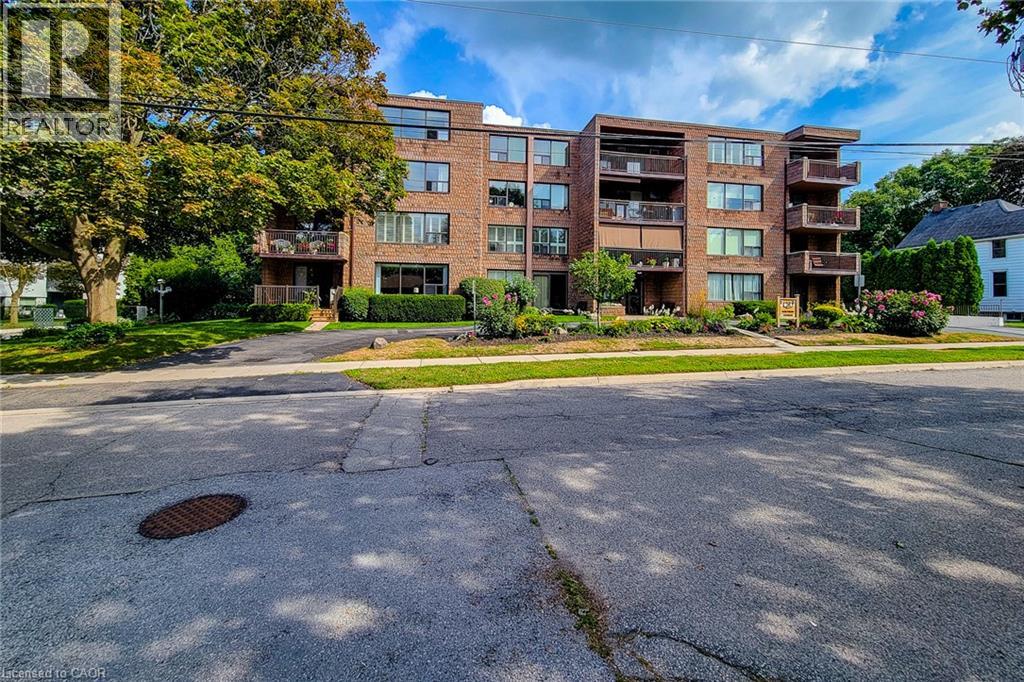
TOP FLR, CORNER UNIT-PENTHOUSE LVL in sought after, secure building steps to downtown Grimsby. IMPRESSIVE; bright and spacious floor plan, approx 1400 sq ft. LARGEST layout in the building, features GENEROUS entry, 2 Bedrms PLUS Den & 2 Full Bathrms.
Primary Bedrm with 2 closets, vanity with marble top in 4pc ensuite. 2nd Bedrm is huge with plenty of natural light, large closet and oversized window. Main Bathrm Renovated’23, Owned Water Heater’21, other updates over the yrs include raised toilets & light fixtures’26.
Lots of unique FEATURES to enjoy here; let’s begin with the large PRIVATE balcony for year round VIEWS of the Niagara Escarpment and plenty of NATURAL LIGHT from the wall to wall windows in great room, CONVENIENT in-suite laundry, plenty of storage with loads of closet space, laminate, tile & broadloom flooring. 5 appliances included; fridge, stove, dishwasher, washer and dryer. You’ll celebrate low heat & hydro costs (1yr, July’25-July’26 $1905) attributed to the installation of an efficient, wall mounted HEAT PUMP 2016.
Secure underground PARKING SPOT #405, storage LOCKER #405, personal mail delivery to lobby, elevator, games room & library all the benefits of condo living. Well managed condo & added BONUS of wheelchair accessibility in most areas; windows & doors new 2013. Flexible closing possible here.
How about a fun night at the outdoor skating rink, or stay active with fitness programs at the YMCA. Santa Claus NITE PARADE will have you raving! Walk to local coffee shops, restaurants, neighbourhood parks or grocery stores just down the street.
Quick access to QEW Highway (minutes to 407, 403 & GO Station), Nr wineries, craft breweries & MORE! Welcome to GRIMSBY where you can enjoy small town charm with BIG town amenities. A rare opportunity to make this home your own; ready to downsize put us on your list!
Property summary
- MLS® number
- 40858544
- Property type
- Single Family
- Building type
- Apartment
- Square footage
- 1,450 sq ft
- Title
- Condo/Strata
- Land size
- 0.714 acres
- Built in
- 1980
- Annual property taxes
- $3,256.40
- Parking
- 1 space · Underground
- Days on market
- 30 days
Features & details
- Heating
- Heat Pump, Baseboard heaters
- Cooling
- Wall unit, Ductless
- Basement
- None
- Appliances
- Washer, Refrigerator, Dishwasher, Stove, Dryer, Hood Fan, Window Coverings, Garage door opener
- Exterior features
- Brick
- Lot features
- Cul-de-sac, Visual exposure, Conservation/green belt, Balcony, Recreational, Automatic Garage Door Opener
- Community features
- Quiet Area, Community Centre
- Architectural style
- Other
- Maintenance fee
- $736.04 / Monthly
What would this home cost you?
Based on the $499,900 asking price at a 5.00% example rate, semi-annual compounding.
Renanza Realty Inc. can represent you on this property — send an enquiry to arrange a private viewing.
Listing courtesy of Royal LePage State Realty Inc., Stoney Creek.
The listing data displayed here is provided in part by the Canadian Real Estate Association (CREA) through its Data Distribution Facility (DDF®) and is drawn from Boards and Associations across Canada. Information is deemed reliable but is not guaranteed accurate by CREA. The listings are held by brokerages other than Renanza Realty unless otherwise noted.
The trademarks REALTOR®, REALTORS® and the REALTOR® logo are controlled by CREA and identify real estate professionals who are members of CREA. The trademarks MLS®, Multiple Listing Service® and the associated logos identify professional services rendered by REALTOR® members of CREA to effect the purchase, sale and lease of real estate as part of a cooperative selling system.