
28 RICKERT Way
Mannheim, Ontario
MLS® 40871158
$1,849,000
- Status
- Active
- Property type
- House
- MLS® number
- 40871158
- Bedrooms
- 6
- Bathrooms
- 5
- Year built
- 2006
 1 / 46
Listing description
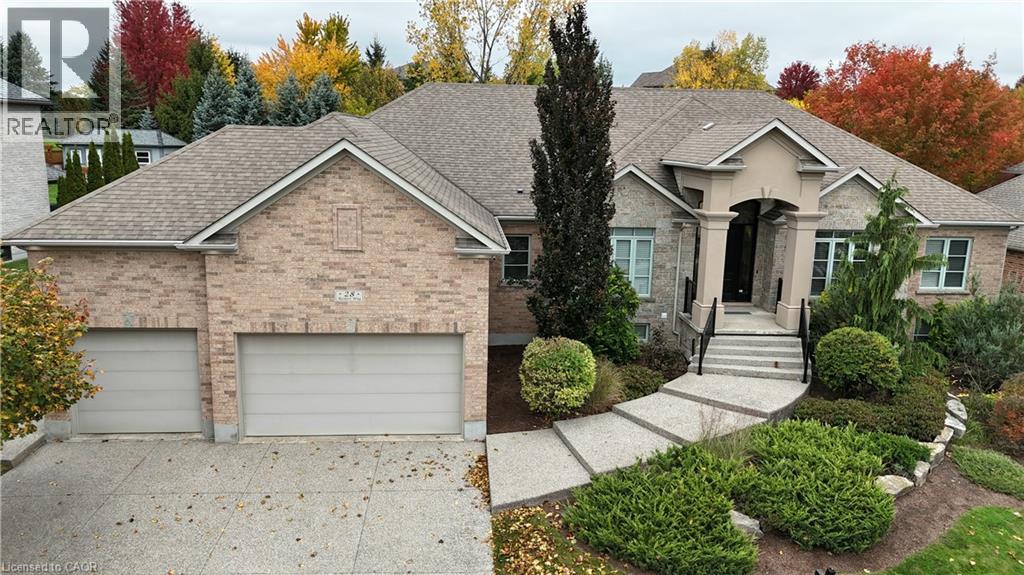
Custom executive raised bungalow with 4 car garage, almost a half acre lot in Mannheim Estates. 6 Bedrooms, 5 Baths, fully fenced yard. Over 6000 feet finished.
The main floor has a gourmet kitchen with double ovens, modern fridge, and island with prep sink. All stainless steel appliances in kitchen. Great room has 18 foot ceiling and a limestone fireplace.
Walkout to covered deck and patio area. Master has a superb ensuite with soaker tub and glass shower, double sinks in granite vanity plus a huge walk-in closet. The basement has a media room and a games room with built-in kitchenette including dishwasher, bar fridge, tow beer taps, fireplace and granite counter top.
Modern bath has a steam and rain shower head. You must see this lower level to see the quality put in here in the 2020 renovation. Close to the Expressway and shopping, parks and the back way to Waterloo.
Located on a road with center island to distinguish this end residential area.
Property summary
- MLS® number
- 40871158
- Property type
- Single Family
- Building type
- House
- Square footage
- 6,225 sq ft
- Title
- Freehold
- Built in
- 2006
- Annual property taxes
- $11,682.78
- Parking
- 10 spaces · Attached Garage
- Days on market
- 9 days
Features & details
- Heating
- Forced air, Natural gas
- Cooling
- Central air conditioning
- Basement
- Finished, Full
- Appliances
- Washer, Refrigerator, Water meter, Water softener, Central Vacuum, Dishwasher, Stove, Dryer, Oven - Built-In, Wet Bar, Garage door opener
- Exterior features
- Concrete, Stucco, Brick Veneer
- Lot features
- Southern exposure, Wet bar, Sump Pump, Automatic Garage Door Opener, Private Yard
- Community features
- Quiet Area, Community Centre
- View
- City view
- Architectural style
- Raised bungalow
What would this home cost you?
Based on the $1,849,000 asking price at a 5.00% example rate, semi-annual compounding.
Renanza Realty Inc. can represent you on this property — send an enquiry to arrange a private viewing.
Listing courtesy of Century 21 Heritage House Ltd., Kitchener.
The listing data displayed here is provided in part by the Canadian Real Estate Association (CREA) through its Data Distribution Facility (DDF®) and is drawn from Boards and Associations across Canada. Information is deemed reliable but is not guaranteed accurate by CREA. The listings are held by brokerages other than Renanza Realty unless otherwise noted.
The trademarks REALTOR®, REALTORS® and the REALTOR® logo are controlled by CREA and identify real estate professionals who are members of CREA. The trademarks MLS®, Multiple Listing Service® and the associated logos identify professional services rendered by REALTOR® members of CREA to effect the purchase, sale and lease of real estate as part of a cooperative selling system.