
28 RAMSGATE DRIVE
Hamilton (Stoney Creek), Ontario
MLS® X13657938
$819,900
- Status
- Active
- Property type
- House
- MLS® number
- X13657938
- Bedrooms
- 4
- Bathrooms
- 2
- Year built
- —
 1 / 48
Listing description
Welcome to 28 Ramsgate, a beautifully maintained family home located in one of Stoney Creek's oldest and most sought-after neighbourhoods. Set on an impressive pie-shaped lot of nearly 6,000 sq. ft.
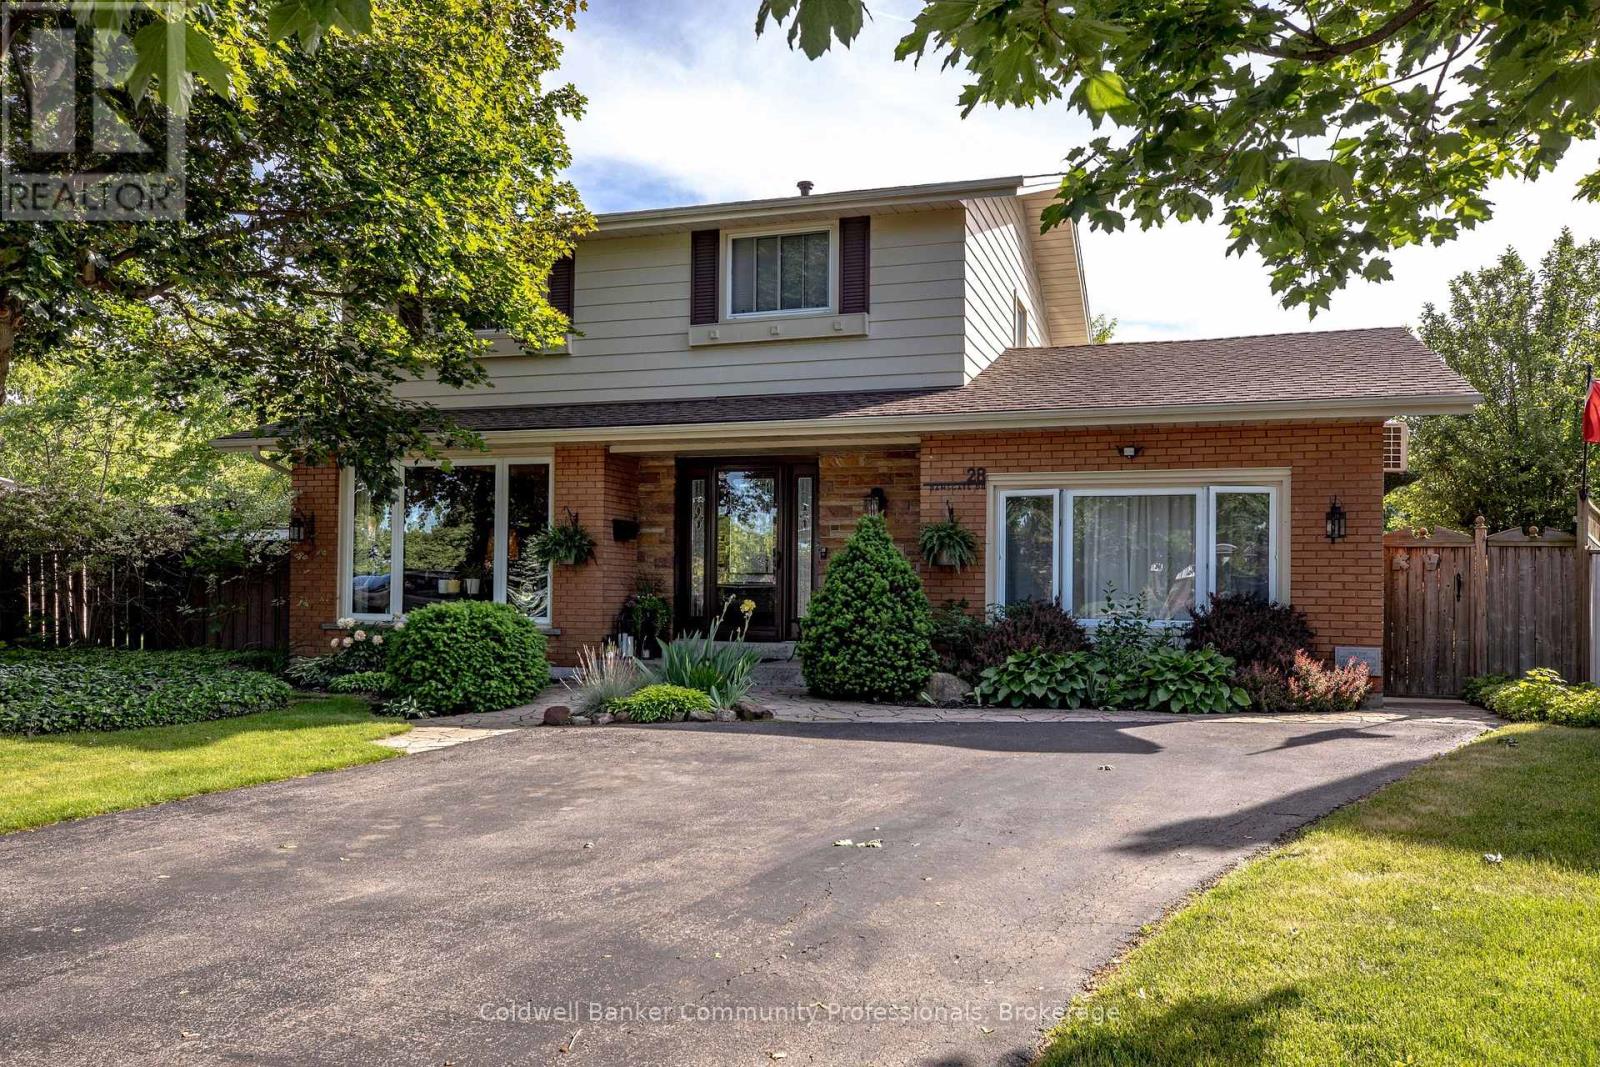
, this home offers a rare combination of privacy, space, comfort, and style. From the moment you arrive, the attractive curb appeal stands out with its landscaped front garden and double driveway that comfortably accommodates up to four vehicles. Originally converted from the garage, the home provides additional living space that enhances its family-friendly layout.
Inside, you'll find bright and welcoming principal rooms, including a spacious living room, dining area, and kitchen designed for everyday living and entertaining. The thoughtfully renovated family room is a standout feature, offering direct access to the backyard along with year-round comfort thanks to its dedicated split unit for heat and AC and cozy gas fireplace. The upper level features four generously sized bedrooms with beautifully maintained flooring throughout.
The finished basement extends the living space even further, (with its own fireplace) providing a stylish retreat perfect for relaxing, entertaining, a quiet office, or enjoying family time. Step outside to a private backyard oasis where summer memories are waiting to be made. Surrounded by mature trees and ample outdoor space, the impressive 22' x 39' in-ground pool, with an approximate depth of 12 feet, becomes the centrepiece of a backyard designed for entertaining, relaxation, and enjoying time with family, friends and staples of the neighbourhood that you'll get along with.
Lovingly cared for and move-in ready, 28 Ramsgate is the perfect family home. Don't believe me, see for yourself!
Property summary
- MLS® number
- X13657938
- Property type
- Single Family
- Building type
- House
- Title
- Freehold
- Land size
- 45 x 131.4 FT
- Annual property taxes
- $5,453.13
- Parking
- 4 spaces · No Garage
- Days on market
- 49 days
Features & details
- Heating
- Heat Pump, Forced air, Natural gas
- Cooling
- Central air conditioning, Wall unit
- Basement
- Finished, N/A
- Appliances
- Water softener, Water Heater - Tankless, Water Heater
- Exterior features
- Brick, Vinyl siding
- Lot features
- Conservation/green belt, Sump Pump
- Pool
- Inground pool
What would this home cost you?
Based on the $819,900 asking price at a 5.00% example rate, semi-annual compounding.
Renanza Realty Inc. can represent you on this property — send an enquiry to arrange a private viewing.
Listing courtesy of Coldwell Banker Community Professionals, Hamilton.
The listing data displayed here is provided in part by the Canadian Real Estate Association (CREA) through its Data Distribution Facility (DDF®) and is drawn from Boards and Associations across Canada. Information is deemed reliable but is not guaranteed accurate by CREA. The listings are held by brokerages other than Renanza Realty unless otherwise noted.
The trademarks REALTOR®, REALTORS® and the REALTOR® logo are controlled by CREA and identify real estate professionals who are members of CREA. The trademarks MLS®, Multiple Listing Service® and the associated logos identify professional services rendered by REALTOR® members of CREA to effect the purchase, sale and lease of real estate as part of a cooperative selling system.