
28 PARK ROW S
Hamilton, Ontario
MLS® 40879285
$449,900
- Status
- Active
- Property type
- House
- MLS® number
- 40879285
- Bedrooms
- 3
- Bathrooms
- 2
- Year built
- 1932
 1 / 37
Listing description
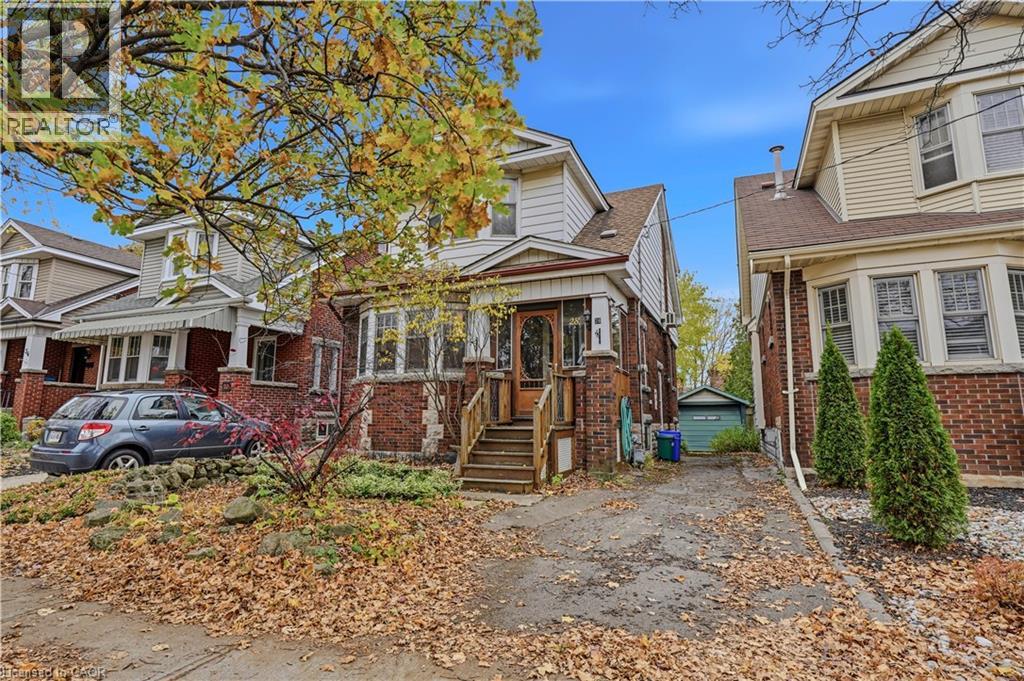
Character and charm shine throughout this lovely 1. 5-storey home in Hamilton’s Delta neighbourhood! Offering 3 bedrooms and 1.
5 bathrooms, this home blends character with thoughtful updates. Admire the stunning stained glass windows, hardwood floors, natural wood trim and charming plate rail that showcase its timeless appeal. The front enclosed porch offers a warm welcome, while the side entrance adds convenience.
The kitchen offers stainless steel appliances and a walkout to a two-tier deck, perfect for entertaining or relaxing outdoors. Additional features include a single-car detached garage, side driveway, 100-amp breaker panel, high-efficiency gas furnace (2009). Main-floor mini-split A/C was added in 2010, and upstairs mini-split which heats and cools was added in 2023.
A wonderful opportunity to own a home filled with personality. Ideal property for investment opportunity!
Property summary
- MLS® number
- 40879285
- Property type
- Single Family
- Building type
- House
- Square footage
- 1,966 sq ft
- Title
- Freehold
- Land size
- 0.073 acres
- Built in
- 1932
- Annual property taxes
- $4,017.67
- Parking
- 3 spaces · Detached Garage
- Days on market
- 1 day
Features & details
- Heating
- Hot water radiator heat, Radiant heat, Natural gas
- Cooling
- Ductless
- Basement
- Unfinished, Full
- Appliances
- Washer, Refrigerator, Dishwasher, Stove, Dryer, Window Coverings
- Exterior features
- Brick, Vinyl siding
- Community features
- Community Centre
- Architectural style
- Other
What would this home cost you?
Based on the $449,900 asking price at a 5.00% example rate, semi-annual compounding.
Renanza Realty Inc. can represent you on this property — send an enquiry to arrange a private viewing.
Listing courtesy of Royal LePage Edge Realty, Burlington.
The listing data displayed here is provided in part by the Canadian Real Estate Association (CREA) through its Data Distribution Facility (DDF®) and is drawn from Boards and Associations across Canada. Information is deemed reliable but is not guaranteed accurate by CREA. The listings are held by brokerages other than Renanza Realty unless otherwise noted.
The trademarks REALTOR®, REALTORS® and the REALTOR® logo are controlled by CREA and identify real estate professionals who are members of CREA. The trademarks MLS®, Multiple Listing Service® and the associated logos identify professional services rendered by REALTOR® members of CREA to effect the purchase, sale and lease of real estate as part of a cooperative selling system.